
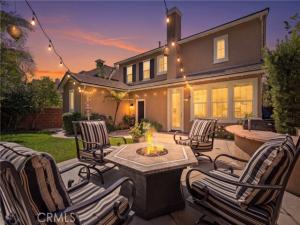
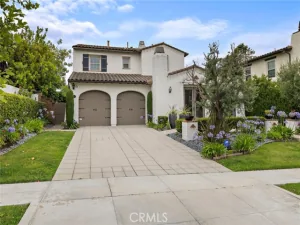
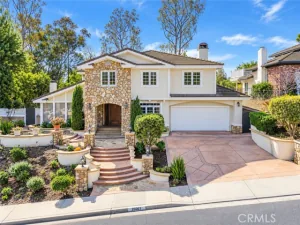
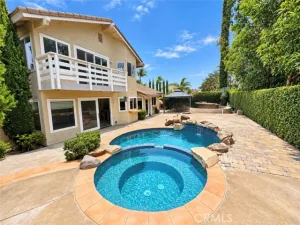
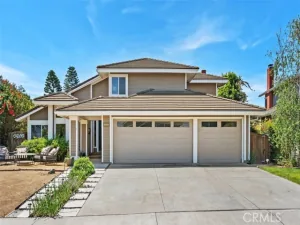
A cul-de-sac setting, generous parking, paid solar, and extensive recent upgrades come together at this Sterling Glen residence in Ladera Ranch. Offering 4 bedrooms, 2.5 bathrooms, approximately 2,437 square feet of living space, and a 5,090-square-foot lot, the home features a thoughtfully designed floor plan complemented by an uncommon 3-car tandem garage and extended driveway. Eleven solar panels and an installed EV charger add everyday efficiency, while extensive PEX repiping—including the line to the street and upgraded plumbing to the kitchen island—provides a meaningful infrastructure improvement.
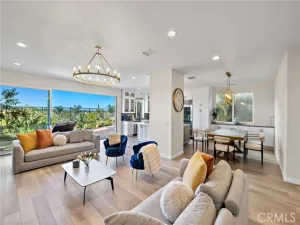
Inside, the home has been refreshed and enhanced for comfortable everyday living and entertaining. The remodeled kitchen connects naturally to the main gathering spaces, while a custom living room built-in and integrated surround sound add functionality and character. Additional improvements include a new water heater, updated bathroom tile, recessed lighting in all bedrooms, and exterior paint completed in July 2026. Upstairs, a built-in desk creates a versatile workspace, while the garage is finished with epoxy flooring, built-in cabinetry, and storage racks for added organization.
Ladera Ranch residents enjoy an extensive collection of community amenities, including clubhouses, resort-style and plunge pools, a water park, tennis and pickleball courts, basketball courts, a skate park, recreational trails, neighborhood parks, and year-round community events. The home is also conveniently located near the Mercantile Shops, Trader Joe’s, local dining, fitness studios, entertainment, and community gathering spaces including Town Green and Founders Park. With its cul-de-sac location, substantial upgrades, expanded parking, and access to the Ladera Ranch lifestyle, 8 Sutherland offers a compelling combination of comfort, functionality, and community living.
Inside, the home has been refreshed and enhanced for comfortable everyday living and entertaining. The remodeled kitchen connects naturally to the main gathering spaces, while a custom living room built-in and integrated surround sound add functionality and character. Additional improvements include a new water heater, updated bathroom tile, recessed lighting in all bedrooms, and exterior paint completed in July 2026. Upstairs, a built-in desk creates a versatile workspace, while the garage is finished with epoxy flooring, built-in cabinetry, and storage racks for added organization.
Ladera Ranch residents enjoy an extensive collection of community amenities, including clubhouses, resort-style and plunge pools, a water park, tennis and pickleball courts, basketball courts, a skate park, recreational trails, neighborhood parks, and year-round community events. The home is also conveniently located near the Mercantile Shops, Trader Joe’s, local dining, fitness studios, entertainment, and community gathering spaces including Town Green and Founders Park. With its cul-de-sac location, substantial upgrades, expanded parking, and access to the Ladera Ranch lifestyle, 8 Sutherland offers a compelling combination of comfort, functionality, and community living.
Property Details
Price:
$7,400
MLS #:
NP26221099
Status:
Active
Beds:
4
Baths:
2.5
Type:
Rental
Subtype:
Single Family Residence
Subdivision:
Sterling Glen STGL
Neighborhood:
ldladeraranch
Listed Date:
Nov 3, 2026
Finished Sq Ft:
2,437
Lot Size:
5,090 sqft / 0.12 acres (approx)
Year Built:
2002
See this Listing
Schools
School District:
Capistrano Unified
Elementary School:
Ladera Ranch
Middle School:
Ladera Ranch
High School:
San Juan Hills
Interior
Appliances
Gas Cooktop, Water Heater, Disposal, Microwave, Built-In Range, Refrigerator, Double Oven, Dishwasher
Bathrooms
2 Full Bathrooms, 1 Half Bathroom
Cooling
Central Air
Flooring
Tile, Carpet, Wood
Heating
Forced Air
Interior Features
Crown Molding, Wired for Data, Balcony, Built-in Features, Ceiling Fan(s), Recessed Lighting, Open Floorplan, Wired for Sound
Laundry Features
Inside, Gas Dryer Hookup, Laundry Room, Upper Level, Washer Hookup
Levels
Two
Main Level Bathrooms
1
Exterior
Association Amenities
Pickleball, Tennis Court(s), Pool, Barbecue, Spa/Hot Tub
Attached Garage YN
1
Common Walls
No Common Walls
Community Features
Gutters, Curbs, Biking, Dog Park, Hiking, Street Lights, Storm Drains, Sidewalks, Park
Covered Spaces
3
Garage Spaces
3
Lot Features
Cul-De-Sac, 2-5 Units/Acre, 6-10 Units/Acre
Parking Features
Direct Access
Parking Spots
3
Parking Total
3
Security Features
Carbon Monoxide Detector(s), Smoke Detector(s)
Spa Features
Association, Community
Stories
2
View
Park/Greenbelt, Neighborhood
Window Features
Drapes
Financial
Map
Community
- Address8 Sutherland Drive Ladera Ranch CA
- SubdivisionSterling Glen (STGL)
- CityLadera Ranch
- CountyOrange
- Zip Code92694
Subdivisions in Ladera Ranch
- Aldenhouse ALDH
- Amarante AMRN
- Amberly Lane AMLN
- Arboledo ARBL
- Astoria ASTO
- Atherton Glen
- Bellataire BELT
- Berkshire BERK
- Branches BRAN
- Briar Rose BROS
- Canopy Lane CANL
- Castellina CAST
- Charleston Place CHAR
- Claiborne CLAI
- Covenant Hills Custom Homes COVC
- Davenport DAVP
- Evergreen Ladera EVER
- Fairfield FAIR
- Front Street FRNT
- Greenbriar GREB
- Las Piedras LASP
- Maplewood MAPW
- Meriden MERD
- Montanez MONT
- Mosaic MOSA
- Potters Bend POTB
- Prescott PRES
- Sansovino SANS
- Sedona SEDO
- Segovia SEGV
- Skye Isle SKYI
- St. Mays Road STMR
- Sterling Glen STGL
- Sumners Way SUMW
- Surrey Farm SURF
- Sutter’s Mill SUTM
- Tamarind TAMA
- Tarleton TARL
- Tattershall TATT
- Trail Ridge TRLR
- Valmont VALM
- Walden Park WLPK
- Westcott WSCT
- Whispering Creek WHSC
- Willow Bend WILB
- Wyeth WYTH
Market Summary
Current real estate data for Rental in Ladera Ranch as of Nov 13, 2026
22
Rental Listed
32
Avg DOM
3
Avg $ / SqFt
$5,616
Avg List Price
Property Summary
- Located in the Sterling Glen (STGL) subdivision, 8 Sutherland Drive Ladera Ranch CA is a Rental for sale in Ladera Ranch, CA, 92694. It is listed for $7,400
Similar Listings Nearby
 Courtesy of Coldwell Banker Realty. Disclaimer: All data relating to real estate for sale on this page comes from the Broker Reciprocity (BR) of the California Regional Multiple Listing Service. Detailed information about real estate listings held by brokerage firms other than include the name of the listing broker. Neither the listing company nor shall be responsible for any typographical errors, misinformation, misprints and shall be held totally harmless. The Broker providing this data believes it to be correct, but advises interested parties to confirm any item before relying on it in a purchase decision. Copyright 2026. California Regional Multiple Listing Service. All rights reserved.
8 Sutherland Drive
Ladera Ranch, CA