
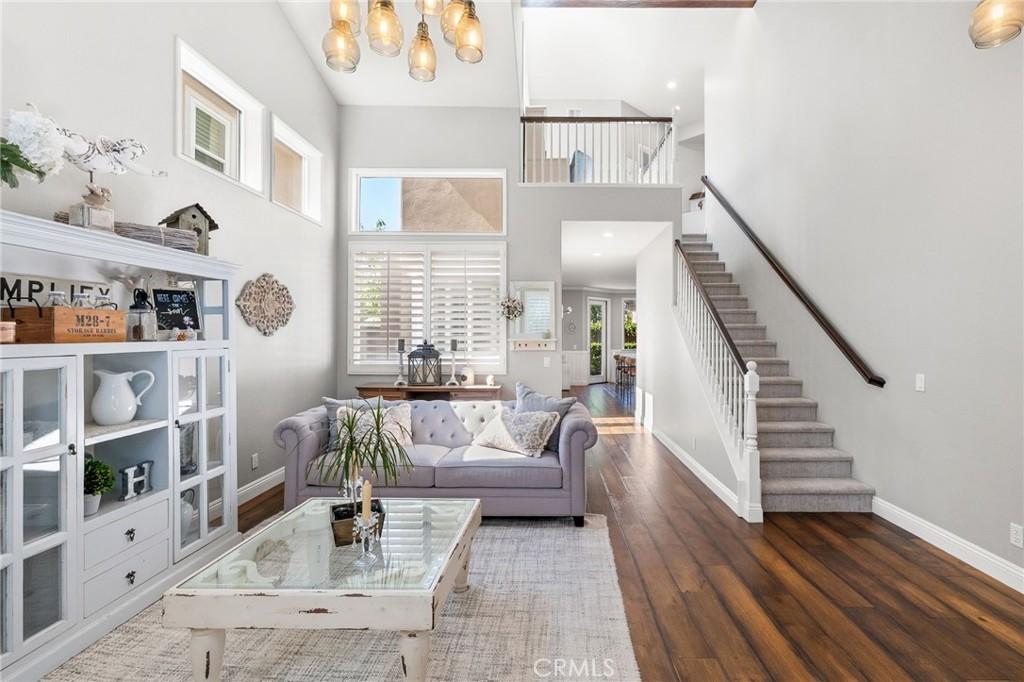
Located on a charming cul-de-sac in the heart of Ladera Ranch’s desirable Oak Knoll Village, 35 Dawnwood blends timeless Craftsman-inspired design with thoughtful updates, warm character, and an incredibly functional floorplan that continues to be one of the community’s most loved layouts and lowest Mello-Roos!
From the moment you arrive, the home’s soaring two-story ceilings , rich wood flooring with matching hand railing create a welcoming first impression filled with natural light and warmth. Spanning almost 2,100 square feet, the residence offers 4 bedrooms and 3 full baths, including a highly sought-after main-level bedroom and full bath—perfect for guests, multigenerational living, or a private home office setup.
Designed for both everyday comfort and effortless entertaining, the open-concept floorplan flows beautifully between the living, dining, and family spaces. The updated kitchen serves as the centerpiece of the home, featuring an oversized island with seating, abundant cabinetry, walk-in pantry, stone countertops, and stainless appliances, all opening seamlessly to the family room with cozy fireplace and custom built-ins. Extra windows throughout the home fill the interior with natural sunlight, while plantation shutters and designer touches add style and warmth throughout.
Upstairs, a flexible loft/workspace niche complements three additional bedrooms, including a spacious primary suite complete with its own private outdoor deck, a generous walk-in closet, and a beautifully updated bath designed with a relaxing spa-like feel. Secondary bedrooms are spacious and also enjoy access to an upper outdoor deck area, creating unique indoor-outdoor living spaces. An upstairs laundry room with sink and overhead storage adds everyday convenience.
The backyard offers a private setting with grassy areas and patio space that wrap around the home—ideal for outdoor dining, entertaining, kids, pets, or simply relaxing under the Southern California sky. Positioned near a pocket park and playground, the location offers a true neighborhood feel where community and connection are part of daily life.
Residents enjoy access to Ladera Ranch’s renowned amenities including resort-style pools, clubhouses, tennis and sport courts, skate and dog parks, miles of scenic trails, and award-winning schools—all contributing to the lifestyle that has made Ladera Ranch one of Orange County’s most sought-after master-planned communities.
From the moment you arrive, the home’s soaring two-story ceilings , rich wood flooring with matching hand railing create a welcoming first impression filled with natural light and warmth. Spanning almost 2,100 square feet, the residence offers 4 bedrooms and 3 full baths, including a highly sought-after main-level bedroom and full bath—perfect for guests, multigenerational living, or a private home office setup.
Designed for both everyday comfort and effortless entertaining, the open-concept floorplan flows beautifully between the living, dining, and family spaces. The updated kitchen serves as the centerpiece of the home, featuring an oversized island with seating, abundant cabinetry, walk-in pantry, stone countertops, and stainless appliances, all opening seamlessly to the family room with cozy fireplace and custom built-ins. Extra windows throughout the home fill the interior with natural sunlight, while plantation shutters and designer touches add style and warmth throughout.
Upstairs, a flexible loft/workspace niche complements three additional bedrooms, including a spacious primary suite complete with its own private outdoor deck, a generous walk-in closet, and a beautifully updated bath designed with a relaxing spa-like feel. Secondary bedrooms are spacious and also enjoy access to an upper outdoor deck area, creating unique indoor-outdoor living spaces. An upstairs laundry room with sink and overhead storage adds everyday convenience.
The backyard offers a private setting with grassy areas and patio space that wrap around the home—ideal for outdoor dining, entertaining, kids, pets, or simply relaxing under the Southern California sky. Positioned near a pocket park and playground, the location offers a true neighborhood feel where community and connection are part of daily life.
Residents enjoy access to Ladera Ranch’s renowned amenities including resort-style pools, clubhouses, tennis and sport courts, skate and dog parks, miles of scenic trails, and award-winning schools—all contributing to the lifestyle that has made Ladera Ranch one of Orange County’s most sought-after master-planned communities.
Property Details
Price:
$1,450,000
MLS #:
OC26106744
Status:
Active
Beds:
4
Baths:
3
Type:
Single Family
Subtype:
Single Family Residence
Subdivision:
Maplewood MAPW
Neighborhood:
ldladeraranch
Listed Date:
Oct 1, 2026
Finished Sq Ft:
2,072
Lot Size:
3,307 sqft / 0.08 acres (approx)
Year Built:
1999
See this Listing
Schools
School District:
Capistrano Unified
Elementary School:
Chaparral
Middle School:
Ladera Ranch
High School:
Tesoro
Interior
Bathrooms
3 Full Bathrooms
Cooling
CA
Heating
CF
Interior Features
CF, BC
Laundry Features
GAS, IR, IN, UL
Levels
U
Main Level Bathrooms
2
Main Level Bedrooms
1
Exterior
Architectural Style
CRF
Attached Garage YN
1
Common Walls
NCW
Community Features
SDW, STM, SL, SUB, CRB, FHL, CW, HIKI, DGP
Garage Spaces
2
Parking Spots
2
Parking Total
2
Patio And Porch Features
DK, PTO, PO
Roof
TLE
Spa Features
AS
View
NE
Financial
HOA Fee
$231
HOA Fee Frequency
MO
Map
Community
- Address35 Dawnwood Ladera Ranch CA
- SubdivisionMaplewood (MAPW)
- CityLadera Ranch
- CountyOrange
- Zip Code92694
Subdivisions in Ladera Ranch
- Berkshire BERK
- Branches BRAN
- Briar Rose BROS
- Canopy Lane CANL
- Castellina CAST
- Chambray CHMB
- Charleston Place CHAR
- Covenant Hills Custom Homes COVC
- Davenport DAVP
- Hampton Road HAMP
- Meriden MERD
- Montanez MONT
- Potters Bend POTB
- Shady Lane SHLN
- Sutter’s Mill SUTM
- SuttMiSUML
- Tarleton TARL
- Three Vines THRV
- Trails TRAL
- Valmont VALM
- Walden Park WLPK
- Wyeth WYTH
Market Summary
Current real estate data for Single Family in Ladera Ranch as of Oct 02, 2026
69
Single Family Listed
41
Avg DOM
463
Avg $ / SqFt
$1,519,337
Avg List Price
Property Summary
- Located in the Maplewood (MAPW) subdivision, 35 Dawnwood Ladera Ranch CA is a Single Family for sale in Ladera Ranch, CA, 92694. It is listed for $1,450,000 and features 4 beds, 3 baths, and has approximately 2,072 square feet of living space, and was originally constructed in 1999. The current price per square foot is $700. The average price per square foot for Single Family listings in Ladera Ranch is $463. The average listing price for Single Family in Ladera Ranch is $1,519,337.
Similar Listings Nearby
 Courtesy of HOMZ. Disclaimer: All data relating to real estate for sale on this page comes from the Broker Reciprocity (BR) of the California Regional Multiple Listing Service. Detailed information about real estate listings held by brokerage firms other than include the name of the listing broker. Neither the listing company nor shall be responsible for any typographical errors, misinformation, misprints and shall be held totally harmless. The Broker providing this data believes it to be correct, but advises interested parties to confirm any item before relying on it in a purchase decision. Copyright 2026. California Regional Multiple Listing Service. All rights reserved.
35 Dawnwood
Ladera Ranch, CA