
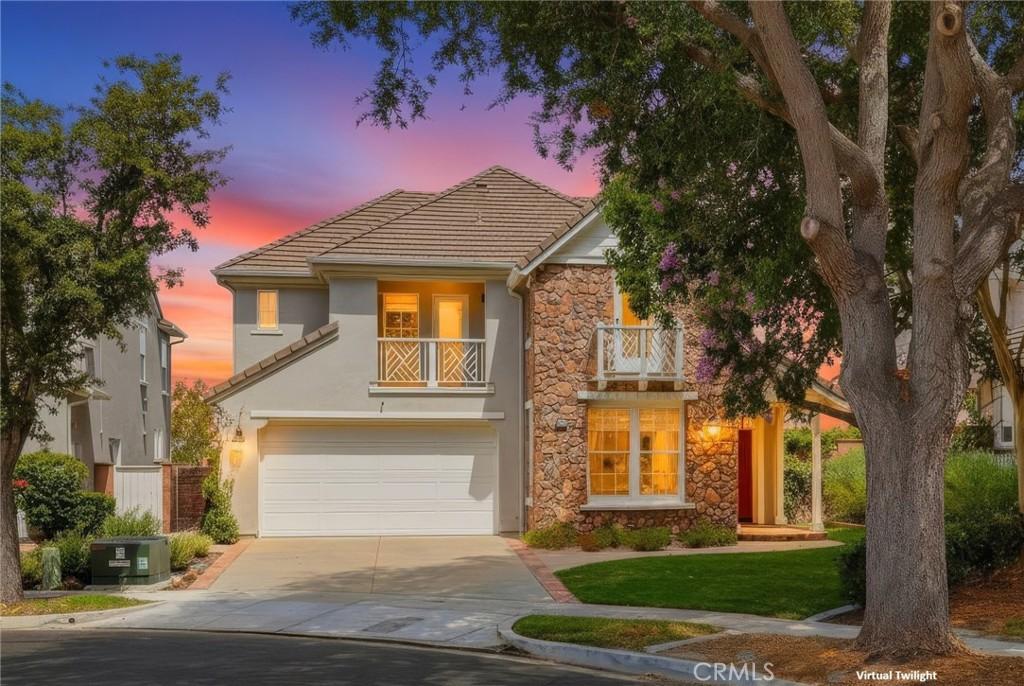
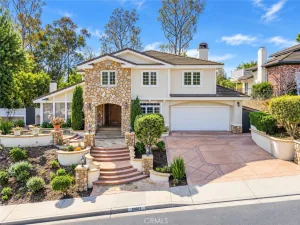
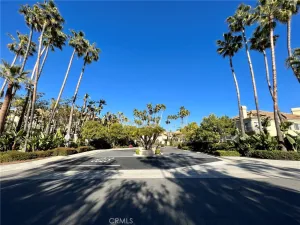
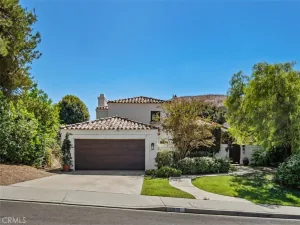
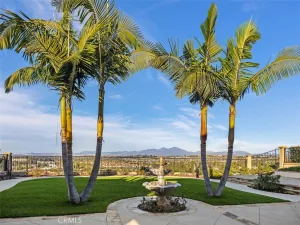
Gracious and beautifully remodeled Ladera Ranch home, blessed with a prime location on an idyllic cul-de-sac with a raised elevation backing to a greenbelt, and featuring panoramic hills and mountain views. Mature shade trees, manicured landscaping, and stately architecture create a welcoming first impression. Step inside the vibrant front door and soak in the light filled flexible floor plan with gorgeous wide plank floors, alluring interior archways, and a neutral palette, all setting the stage for an ideal living environment. The spacious dining area is open to the living room featuring a cozy fireplace, a custom built-in bookcase/media nook, and an abundance of natural light, providing a graceful gathering space. The expansive remodeled kitchen will take your breath away featuring sparkling Quartz countertops, handsome cabinetry, Stainless Steel appliances, a large center prep island with contemporary range hood, built-in glass door display cabinets, an abundance of storage space, and a sunny breakfast nook with French doors opening to the back patio creating an ideal indoor-outdoor living space. The main level features a remodeled full bath and a bonus room which is perfect for an executive home office or a 4th bedroom. Upstairs you will adore the open loft space perfect for a media room/den, library, and teen hangout. The primary bedroom suite is a private retreat featuring two walk-in closets with built-in closet organizers, and a private balcony ideal for an evening glass of wine with a loved one while enjoying the gorgeous views. The thoughtfully remodeled primary bath is blessed with sleek Quartz-topped dual vanities, a decadent soaking tub, a striking oversized step-in shower with frameless glass enclosure, and access to the front balcony. A remodeled guest bath, two guest bedrooms, convenient laundry room, and a built-in nook with workstation completes the upper level. The spacious backyard, framed by glass fencing and overlooking a lush greenbelt, is a private oasis featuring a grassy lawn area and a large patio with firepit and seating areas, perfect for relaxing and entertaining while enjoying the amazing views! World Class LARMAC amenities include aquatic park, picnic areas, cabanas, 4 Clubhouses, multiple pools, plunges, and splash pads, sport courts, community farm and gardens, multiple parks and playgrounds, tennis courts, and more. Walking distance to award winning schools, dining, shopping, and numerous hiking and biking trails.
Property Details
Price:
$6,350
MLS #:
OC26194340
Status:
Active
Beds:
4
Baths:
3
Type:
Single Family
Subtype:
Single Family Residence
Subdivision:
Chimmney Corners CHMC
Neighborhood:
ldladeraranch
Listed Date:
Oct 13, 2026
Finished Sq Ft:
2,600
Lot Size:
5,317 sqft / 0.12 acres (approx)
Year Built:
2001
See this Listing
Schools
School District:
Capistrano Unified
Elementary School:
Chaparral
Middle School:
Ladera
High School:
Tesoro
Interior
Appliances
DW, GD, MW, RF, WP, GR, GS, BIR, HOD, WS
Bathrooms
3 Full Bathrooms
Cooling
CA
Flooring
TILE, VINY, CARP
Heating
FA
Interior Features
BI, CHRL, CRWN, RECL, TRAK, OFP, ILFP, QTZC
Laundry Features
IR, IN, UL, DINC, WINC
Levels
U
Main Level Bathrooms
1
Main Level Bedrooms
1
Exterior
Architectural Style
TRD
Attached Garage YN
1
Common Walls
NCW
Community Features
SDW, CRB, PARK, HIKI, BIKI, DGP
Construction Materials
STN, STC
Fencing
BW, GL
Garage Spaces
2
Parking Spots
4
Parking Total
4
Patio And Porch Features
CON, PTO
Roof
TLE
Security Features
FS
Spa Features
AS, COM
View
HI, MT, PA, PK, TW, NE
Window Features
BLI
Financial
Map
Community
- Address5 Chimney LN Ladera Ranch CA
- SubdivisionChimmney Corners (CHMC)
- CityLadera Ranch
- CountyOrange
- Zip Code92694
Subdivisions in Ladera Ranch
- Berkshire BERK
- Branches BRAN
- Briar Rose BROS
- Canopy Lane CANL
- Castellina CAST
- Chambray CHMB
- Charleston Place CHAR
- Covenant Hills Custom Homes COVC
- Davenport DAVP
- Hampton Road HAMP
- Meriden MERD
- Montanez MONT
- Potters Bend POTB
- Shady Lane SHLN
- Sutter’s Mill SUTM
- SuttMiSUML
- Tarleton TARL
- Three Vines THRV
- Trails TRAL
- Valmont VALM
- Walden Park WLPK
- Wyeth WYTH
Market Summary
Current real estate data for Single Family in Ladera Ranch as of Oct 16, 2026
78
Single Family Listed
49
Avg DOM
435
Avg $ / SqFt
$1,384,804
Avg List Price
Property Summary
- Located in the Chimmney Corners (CHMC) subdivision, 5 Chimney LN Ladera Ranch CA is a Single Family for sale in Ladera Ranch, CA, 92694. It is listed for $6,350 and features 4 beds, 3 baths, and has approximately 2,600 square feet of living space, and was originally constructed in 2001. The current price per square foot is $2. The average price per square foot for Single Family listings in Ladera Ranch is $435. The average listing price for Single Family in Ladera Ranch is $1,384,804.
Similar Listings Nearby
 Courtesy of Regency Real Estate Brokers. Disclaimer: All data relating to real estate for sale on this page comes from the Broker Reciprocity (BR) of the California Regional Multiple Listing Service. Detailed information about real estate listings held by brokerage firms other than include the name of the listing broker. Neither the listing company nor shall be responsible for any typographical errors, misinformation, misprints and shall be held totally harmless. The Broker providing this data believes it to be correct, but advises interested parties to confirm any item before relying on it in a purchase decision. Copyright 2026. California Regional Multiple Listing Service. All rights reserved.
5 Chimney LN
Ladera Ranch, CA