

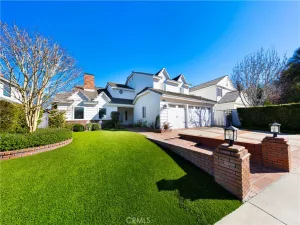
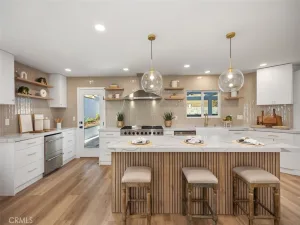
Nestled on a quiet cul-de-sac in the exclusive gated community of Covenant Hills. MAIN floor bedroom. Detached casita and a huge lot makes this home very unique. Beautifully appointed, this stunning residence offers easy living with elegance and style! The amazing features of this home include a gorgeous kitchen that has a massive island, high end appliances, granite counters, built in fridge, ample storage, and a breakfast nook. Brazilian hardwood floors throughout, plantation shutters and beautiful built-in custom cabinetry. The living room connects to the kitchen and has tons of natural light. Living room also has a cozy fireplace. The formal dining room is right off the kitchen and is open to the family room. Inside laundry room with a sink and cabinets for convenience. Primary bedroom is very large with a plantation shutters, hardwood floor, ceiling fan, large walk-in closet and a private balcony with views! Large bath with separate roman tub and a large his/hers vanities that have custom lighting and mirrors. All guest bedrooms have en-suites. Upstairs is a large open loft area that can be used as a game room or a bonus room and a unique round open office space complete with built-in cabinetry and a desk that is perfect for homework. The yard is amazing with a park like setting that is beautifully landscaped with custom pavers and lush green plants, lemon tree, and a large grass area. Only one neighbor that makes this home the ultimate privacy that everyone loves! 3-car garage with large cabinets for ample storage. New tankless water heater. Enjoy Ladera Ranch world-class amenities including 24-hour guard, clubhouses, pools, tennis courts, water, & skate park. Award-winning schools all within a short walk. Come this your dream home today in this exclusive neighborhood!
Property Details
Price:
$7,500
MLS #:
TR26145972
Status:
Active
Beds:
4
Baths:
5
Type:
Single Family
Subtype:
Single Family Residence
Subdivision:
Capistrano CAPO
Neighborhood:
ldladeraranch
Listed Date:
Jul 6, 2026
Finished Sq Ft:
3,901
Lot Size:
9,385 sqft / 0.22 acres (approx)
Year Built:
2005
See this Listing
Schools
School District:
Capistrano Unified
Interior
Bathrooms
4 Full Bathrooms, 1 Half Bathroom
Cooling
CA
Laundry Features
IN
Levels
U
Main Level Bathrooms
2
Main Level Bedrooms
1
Exterior
Attached Garage YN
1
Common Walls
NCW
Community Features
PARK, DGP
Garage Spaces
3
Parking Spots
3
Parking Total
3
View
PK
Financial
Map
Community
- Address6 Shepherd CT Ladera Ranch CA
- SubdivisionCapistrano (CAPO)
- CityLadera Ranch
- CountyOrange
- Zip Code92694
Subdivisions in Ladera Ranch
- Berkshire BERK
- Branches BRAN
- Briar Rose BROS
- Canopy Lane CANL
- Castellina CAST
- Chambray CHMB
- Charleston Place CHAR
- Covenant Hills Custom Homes COVC
- Davenport DAVP
- Hampton Road HAMP
- Meriden MERD
- Montanez MONT
- Potters Bend POTB
- Shady Lane SHLN
- Sutter’s Mill SUTM
- SuttMiSUML
- Tarleton TARL
- Three Vines THRV
- Trails TRAL
- Valmont VALM
- Walden Park WLPK
- Wyeth WYTH
Market Summary
Current real estate data for Single Family in Ladera Ranch as of Jul 07, 2026
47
Single Family Listed
33
Avg DOM
489
Avg $ / SqFt
$1,631,636
Avg List Price
Property Summary
- Located in the Capistrano (CAPO) subdivision, 6 Shepherd CT Ladera Ranch CA is a Single Family for sale in Ladera Ranch, CA, 92694. It is listed for $7,500 and features 4 beds, 5 baths, and has approximately 3,901 square feet of living space, and was originally constructed in 2005. The current price per square foot is $2. The average price per square foot for Single Family listings in Ladera Ranch is $489. The average listing price for Single Family in Ladera Ranch is $1,631,636.
Similar Listings Nearby
 Courtesy of Pinnacle Real Estate Group. Disclaimer: All data relating to real estate for sale on this page comes from the Broker Reciprocity (BR) of the California Regional Multiple Listing Service. Detailed information about real estate listings held by brokerage firms other than include the name of the listing broker. Neither the listing company nor shall be responsible for any typographical errors, misinformation, misprints and shall be held totally harmless. The Broker providing this data believes it to be correct, but advises interested parties to confirm any item before relying on it in a purchase decision. Copyright 2026. California Regional Multiple Listing Service. All rights reserved.
6 Shepherd CT
Ladera Ranch, CA