
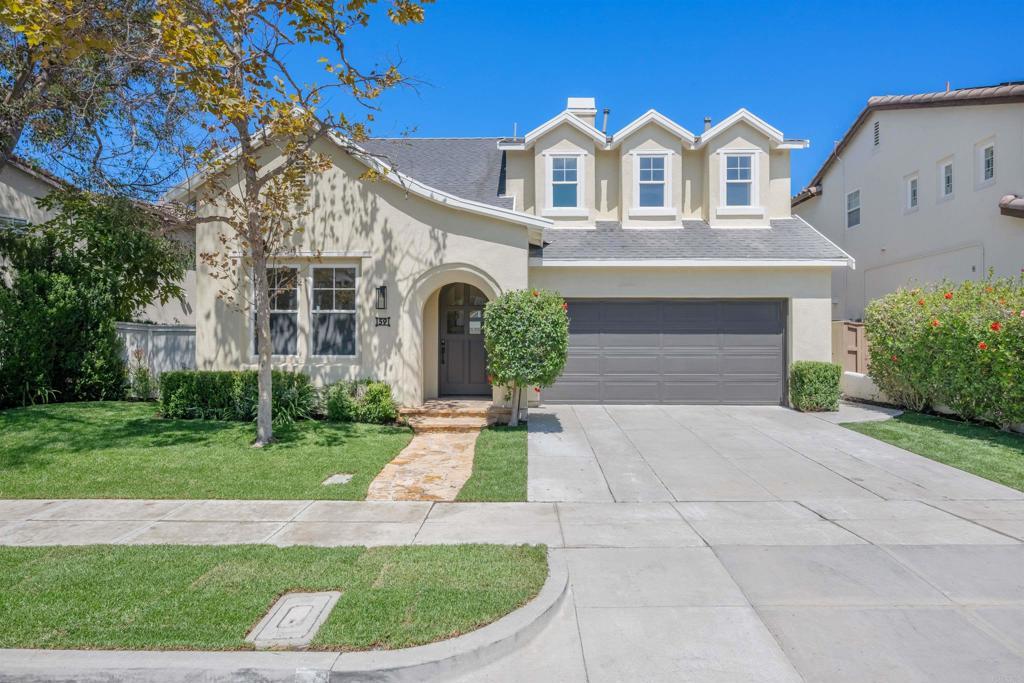
Thoughtfully reimagined from top to bottom, this two-story Ladera Ranch home blends warm, art-directed interiors with an easy, function-forward layout. Oak-toned flooring runs throughout the main level. A series of graceful archways connects the living and dining rooms beneath soaring ceilings and abundant natural light. Anchoring the back of the home, the family room offers a fireplace framed in a beautiful mantel alongside a custom built-in bar niche with floating shelves. The space opens seamlessly to the kitchen, where cream shaker cabinetry meets a contrasting walnut-toned island. Both are topped in Aurora Calacatta quartz that continues up the wall as a sleek ledge backsplash. Brass sconces flank the range hood, while a sliding glass door floods the adjoining breakfast nook with natural light. Upstairs, the primary suite is light and airy, welcomed by organic arches. A spa-style bath completes the retreat with a freestanding soaking tub, a standalone shower finished in creamy tile, a dual-sink oak vanity beneath brass pivot mirrors, and dual walk-in closets. Two additional bedrooms share a stylish hall bath with its own personality in bold black-and-white striped tile. A versatile main-floor office with its own full bath — featuring a terracotta checkerboard shower — adds flexibility as a guest suite, home office, or fourth bedroom. Outside, a low-maintenance backyard patio offers a private spot to unwind, framed by mature landscaping. A new HVAC system adds everyday peace of mind. The home is set within Ladera Ranch’s network of resort-style pools, parks, and scenic trails. With easy access to freeways, this is turnkey living in one of Mission Viejo’s most sought-after communities.
Property Details
Price:
$1,449,000
MLS #:
PTP2606586
Status:
Active
Beds:
4
Baths:
3
Type:
Single Family
Subtype:
Single Family Residence
Neighborhood:
ldladeraranch
Listed Date:
Sep 1, 2026
Finished Sq Ft:
2,116
Lot Size:
3,647 sqft / 0.08 acres (approx)
Year Built:
2000
See this Listing
Schools
School District:
Capistrano Unified
Interior
Appliances
DW, GD, MW, RF, GO, GR
Bathrooms
3 Full Bathrooms
Cooling
CA
Heating
FA, CF
Laundry Features
IR
Levels
U
Main Level Bathrooms
1
Main Level Bedrooms
1
Exterior
Attached Garage YN
1
Common Walls
NCW
Community Features
SDW, SL, CW
Garage Spaces
2
Parking Spots
4
Parking Total
4
Roof
CMP, SHN
Security Features
SD, COD
View
NE
Financial
HOA Fee
$241
HOA Fee Frequency
MO
Map
Community
- Address59 Skywood St Ladera Ranch CA
- CityLadera Ranch
- CountyOrange
- Zip Code92694
Subdivisions in Ladera Ranch
- Berkshire BERK
- Branches BRAN
- Briar Rose BROS
- Canopy Lane CANL
- Castellina CAST
- Chambray CHMB
- Charleston Place CHAR
- Covenant Hills Custom Homes COVC
- Davenport DAVP
- Hampton Road HAMP
- Meriden MERD
- Montanez MONT
- Potters Bend POTB
- Shady Lane SHLN
- Sutter’s Mill SUTM
- SuttMiSUML
- Tarleton TARL
- Three Vines THRV
- Trails TRAL
- Valmont VALM
- Walden Park WLPK
- Wyeth WYTH
Market Summary
Current real estate data for Single Family in Ladera Ranch as of Sep 06, 2026
59
Single Family Listed
29
Avg DOM
423
Avg $ / SqFt
$1,354,482
Avg List Price
Property Summary
- 59 Skywood St Ladera Ranch CA is a Single Family for sale in Ladera Ranch, CA, 92694. It is listed for $1,449,000 and features 4 beds, 3 baths, and has approximately 2,116 square feet of living space, and was originally constructed in 2000. The current price per square foot is $685. The average price per square foot for Single Family listings in Ladera Ranch is $423. The average listing price for Single Family in Ladera Ranch is $1,354,482.
Similar Listings Nearby
 Courtesy of Pacific Sotheby’s Int’l Realty. Disclaimer: All data relating to real estate for sale on this page comes from the Broker Reciprocity (BR) of the California Regional Multiple Listing Service. Detailed information about real estate listings held by brokerage firms other than include the name of the listing broker. Neither the listing company nor shall be responsible for any typographical errors, misinformation, misprints and shall be held totally harmless. The Broker providing this data believes it to be correct, but advises interested parties to confirm any item before relying on it in a purchase decision. Copyright 2026. California Regional Multiple Listing Service. All rights reserved.
59 Skywood St
Ladera Ranch, CA