

Stunning Single-Story Home with Incredible Storage, Luxury Updates & Mountain Views
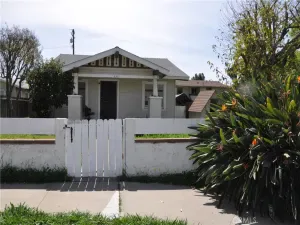
Step into this unique and welcoming home through impressive oak double entry doors and be greeted by a bright atrium that sets a warm, open tone. The sunken living room features soaring open-beam ceilings and French doors that open directly to the patio, perfect for effortless indoor-outdoor living.
Adjacent is the spacious formal dining room, ideal for entertaining. The beautifully remodeled kitchen shines with high-end appliances including a Sub-Zero refrigerator, KitchenAid cooktop, oven, microwave, dishwasher, and compactor, complemented by blond cabinetry and rich hardwood floors. It flows seamlessly into the generous family room — plenty of space for a large sectional, media center, or play area.
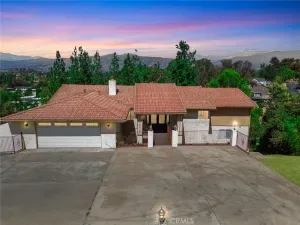
The home features two spacious secondary bedrooms and a fully remodeled bathroom. A convenient laundry room includes a Maytag washer and dryer. The oversized 3-car garage offers ample built-in cabinet storage, while a pull-down ladder leads to a massive floored attic spanning over 1,100 sq ft — ideal for seasonal storage or future expansion. Large covered carport for possible RV parking.
Outside, the beautiful backyard is a true retreat with a striking waterfall feature and a magnificent 100-year-old staghorn fern. Enjoy privacy, large side yards, low traffic, and sweeping mountain views.
The luxurious master suite is truly impressive, with direct access to a beautifully remodeled master bath featuring a walk-in shower and sunken Jacuzzi tub. Beyond that lies a hidden, truly massive walk-in closet, craft room, and dedicated shoe closet — a dream for organization and storage.
Step into this unique and welcoming home through impressive oak double entry doors and be greeted by a bright atrium that sets a warm, open tone. The sunken living room features soaring open-beam ceilings and French doors that open directly to the patio, perfect for effortless indoor-outdoor living.
Adjacent is the spacious formal dining room, ideal for entertaining. The beautifully remodeled kitchen shines with high-end appliances including a Sub-Zero refrigerator, KitchenAid cooktop, oven, microwave, dishwasher, and compactor, complemented by blond cabinetry and rich hardwood floors. It flows seamlessly into the generous family room — plenty of space for a large sectional, media center, or play area.
The home features two spacious secondary bedrooms and a fully remodeled bathroom. A convenient laundry room includes a Maytag washer and dryer. The oversized 3-car garage offers ample built-in cabinet storage, while a pull-down ladder leads to a massive floored attic spanning over 1,100 sq ft — ideal for seasonal storage or future expansion. Large covered carport for possible RV parking.
Outside, the beautiful backyard is a true retreat with a striking waterfall feature and a magnificent 100-year-old staghorn fern. Enjoy privacy, large side yards, low traffic, and sweeping mountain views.
The luxurious master suite is truly impressive, with direct access to a beautifully remodeled master bath featuring a walk-in shower and sunken Jacuzzi tub. Beyond that lies a hidden, truly massive walk-in closet, craft room, and dedicated shoe closet — a dream for organization and storage.
Property Details
Price:
$1,275,000
MLS #:
PW26138571
Status:
Pending
Beds:
3
Baths:
2
Type:
Single Family
Subtype:
Single Family Residence
Neighborhood:
684laverne
Listed Date:
Jul 9, 2026
Finished Sq Ft:
2,743
Lot Size:
15,121 sqft / 0.35 acres (approx)
Year Built:
1981
See this Listing
Schools
School District:
Bonita Unified
Elementary School:
Oak Mesa
Middle School:
Ramona
High School:
Bonita
Interior
Appliances
DW, FZ, GD, IM, MW, RF, TC, WLR, GS, BIR, EO, CO, GWH, SCO, WHU
Bathrooms
2 Full Bathrooms
Cooling
CA, WHF
Flooring
WOOD
Heating
FA, GAS, CF, FIR
Interior Features
AF, CF, PC, ST, RECL, CORC, UFRN, OFP, PDSA, SUNK, BC, CC, HCEL
Laundry Features
GE, IR, IN, DINC, WH, WINC
Levels
A
Main Level Bathrooms
2
Main Level Bedrooms
3
Exterior
Accessibility Features
NO
Architectural Style
RAN
Attached Garage YN
1
Common Walls
NCW
Community Features
RS, SDW, STM, SL, SUB, CRB, FHL, CW, HRS, GOLF, PARK
Construction Materials
SHG, STC, DWAL, FRM
Direction Faces
NW
Exterior Features
LIT, RG, TS
Fencing
BW, WI, MASN, PTL, GOOD
Garage Spaces
3
Other Structures
SH
Parking Spots
8
Parking Total
8
Patio And Porch Features
CO, STN, OPN, POF, POR
Roof
CON, ROL, TLE, FLTR
Security Features
SS, SD, WSEC, COD, FSDS, FRDW, FRW
Spa Features
NO
View
HI, MT, PA, TW, NE
Window Features
ATR, TIN, BW, BLI, SHT, SK, INSW, DPW
Financial
Map
Community
- Address7180 Monterey La Verne CA
- CityLa Verne
- CountyLos Angeles
- Zip Code91750
Market Summary
Current real estate data for Single Family in La Verne as of Aug 04, 2026
116
Single Family Listed
74
Avg DOM
349
Avg $ / SqFt
$894,210
Avg List Price
Property Summary
- 7180 Monterey La Verne CA is a Single Family for sale in La Verne, CA, 91750. It is listed for $1,275,000 and features 3 beds, 2 baths, and has approximately 2,743 square feet of living space, and was originally constructed in 1981. The current price per square foot is $465. The average price per square foot for Single Family listings in La Verne is $349. The average listing price for Single Family in La Verne is $894,210.
Similar Listings Nearby
 Courtesy of Paul Segat, Broker. Disclaimer: All data relating to real estate for sale on this page comes from the Broker Reciprocity (BR) of the California Regional Multiple Listing Service. Detailed information about real estate listings held by brokerage firms other than include the name of the listing broker. Neither the listing company nor shall be responsible for any typographical errors, misinformation, misprints and shall be held totally harmless. The Broker providing this data believes it to be correct, but advises interested parties to confirm any item before relying on it in a purchase decision. Copyright 2026. California Regional Multiple Listing Service. All rights reserved.
7180 Monterey
La Verne, CA