
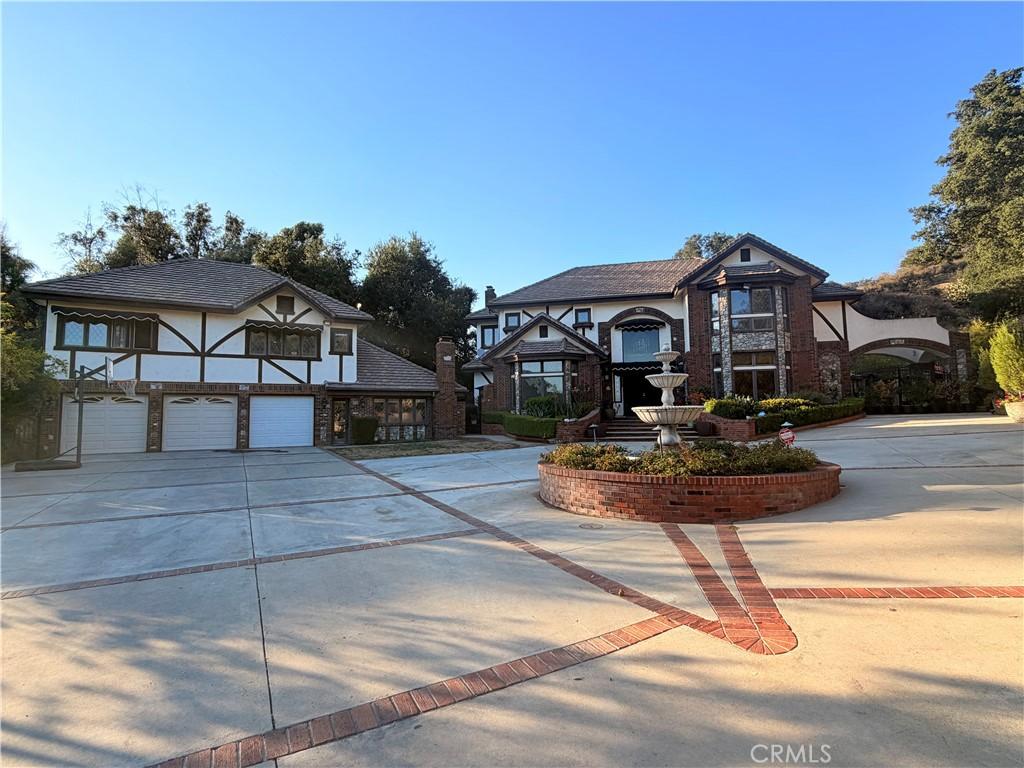
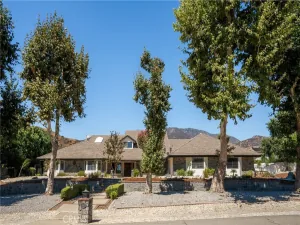
Nestled at the end of a quiet cul-de-sac in the desirable hills of North La Verne, this gated custom English Tudor estate sits on nearly one acre of beautifully landscaped grounds with mature oak trees and direct access to Marshall Canyon Trail.
Offering approximately 5,867 square feet of total living space, includes a 4,655-square-foot main residence, a detached guest/pool house 1212-square-foot with a kitchenette and full bath, and an studio or bonus room with its own bath above the detached 3 car garage—ideal for a home office, gym, or additional living space.
The main home features 5 Bedrooms and formal living and dining rooms, a spacious family room with wood-beamed ceilings, river rock fireplace, and wet bar, plus a gourmet kitchen with a custom AGA range, Sub-Zero refrigerator, center island, and breakfast nook. Upstairs, the primary suite offers a fireplace, sitting area, private balcony, and dual walk-in closets, while two additional ensuite bedrooms provide comfortable accommodations.
Enjoy resort-style outdoor living with a saltwater pool and spa, covered patio, built-in BBQ, greenhouse, garden area, mature fruit trees, RV parking, and a gated circular driveway with fountain. Conveniently located near parks, shopping, dining, and award-winning Bonita Unified schools, this exceptional lease offers the perfect blend of privacy, space, and everyday comfort.
Offering approximately 5,867 square feet of total living space, includes a 4,655-square-foot main residence, a detached guest/pool house 1212-square-foot with a kitchenette and full bath, and an studio or bonus room with its own bath above the detached 3 car garage—ideal for a home office, gym, or additional living space.
The main home features 5 Bedrooms and formal living and dining rooms, a spacious family room with wood-beamed ceilings, river rock fireplace, and wet bar, plus a gourmet kitchen with a custom AGA range, Sub-Zero refrigerator, center island, and breakfast nook. Upstairs, the primary suite offers a fireplace, sitting area, private balcony, and dual walk-in closets, while two additional ensuite bedrooms provide comfortable accommodations.
Enjoy resort-style outdoor living with a saltwater pool and spa, covered patio, built-in BBQ, greenhouse, garden area, mature fruit trees, RV parking, and a gated circular driveway with fountain. Conveniently located near parks, shopping, dining, and award-winning Bonita Unified schools, this exceptional lease offers the perfect blend of privacy, space, and everyday comfort.
Property Details
Price:
$13,000
MLS #:
WS26155207
Status:
Active
Beds:
6
Baths:
7
Type:
Single Family
Subtype:
Single Family Residence
Neighborhood:
684laverne
Listed Date:
Jul 16, 2026
Finished Sq Ft:
5,867
Lot Size:
40,887 sqft / 0.94 acres (approx)
Year Built:
1991
See this Listing
Schools
School District:
Bonita Unified
Interior
Bathrooms
6 Full Bathrooms, 1 Half Bathroom
Cooling
CA
Heating
CF
Laundry Features
GE, IR
Levels
U
Main Level Bathrooms
3
Main Level Bedrooms
3
Exterior
Common Walls
NCW
Community Features
PARK, HIKI
Garage Spaces
3
Parking Spots
3
Parking Total
3
View
HI
Financial
Map
Community
- Address5190 Via Del Valle La Verne CA
- CityLa Verne
- CountyLos Angeles
- Zip Code91750
Market Summary
Current real estate data for Single Family in La Verne as of Oct 15, 2026
143
Single Family Listed
66
Avg DOM
329
Avg $ / SqFt
$793,754
Avg List Price
Property Summary
- 5190 Via Del Valle La Verne CA is a Single Family for sale in La Verne, CA, 91750. It is listed for $13,000 and features 6 beds, 7 baths, and has approximately 5,867 square feet of living space, and was originally constructed in 1991. The current price per square foot is $2. The average price per square foot for Single Family listings in La Verne is $329. The average listing price for Single Family in La Verne is $793,754.
Similar Listings Nearby
 Courtesy of Real Brokerage Technologies. Disclaimer: All data relating to real estate for sale on this page comes from the Broker Reciprocity (BR) of the California Regional Multiple Listing Service. Detailed information about real estate listings held by brokerage firms other than include the name of the listing broker. Neither the listing company nor shall be responsible for any typographical errors, misinformation, misprints and shall be held totally harmless. The Broker providing this data believes it to be correct, but advises interested parties to confirm any item before relying on it in a purchase decision. Copyright 2026. California Regional Multiple Listing Service. All rights reserved.
5190 Via Del Valle
La Verne, CA