
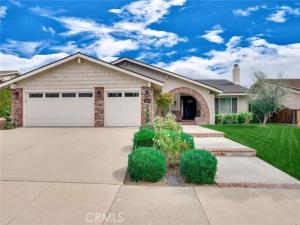
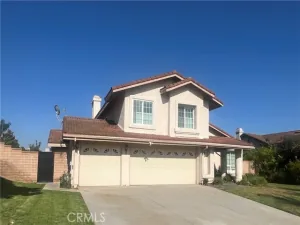
Welcome to your beautiful and fully updated home in one of La Verne’s most desirable neighborhoods! This exceptional 4-bedroom, 2-bathroom residence offers the perfect blend of modern elegance, thoughtful design, and effortless California living. Situated on an expansive 10,000+ square foot lot with breathtaking mountain views, this home is truly something special! From the moment you step inside, you’ll fall in love with the soaring vaulted ceilings, abundance of natural light, and gorgeous wide-plank flooring that flows seamlessly throughout the home. The spacious, open-concept floor plan creates an inviting atmosphere, perfect for both everyday living and entertaining. Every detail has been thoughtfully selected, from the stylish recessed lighting and beautiful new windows, to the stunning custom fireplace featuring designer tile and an elegant mantel that serves as a captivating focal point. Your beautifully remodeled kitchen is sure to impress, offering a fresh, modern design, updated appliances, and a wonderful connection to the surrounding living spaces. Both bathrooms have been completely transformed with beautiful finishes, including a luxurious, spa-inspired primary bathroom designed to provide your own private retreat. Step outside and discover your very own park-like backyard oasis! Surrounded by beautifully designed landscaping, this expansive and private outdoor setting offers endless opportunities for entertaining, relaxing, gardening, or simply enjoying the peaceful surroundings and gorgeous mountain views. The meticulously landscaped front yard adds to the home’s exceptional curb appeal. Additional highlights include: a separate laundry room, and a spacious three-car garage. Located within the award-winning Bonita Unified School District! Completely remodeled, beautifully appointed, and move-in ready, this is the La Verne home you’ve been waiting for. Welcome home!
Property Details
Price:
$4,800
MLS #:
CV26234964
Status:
Active
Beds:
4
Baths:
2
Type:
Rental
Subtype:
Single Family Residence
Neighborhood:
684laverne
Listed Date:
Nov 1, 2026
Finished Sq Ft:
1,908
Lot Size:
10,032 sqft / 0.23 acres (approx)
Year Built:
1975
See this Listing
Schools
School District:
Bonita Unified
Interior
Appliances
Disposal, Microwave, Refrigerator, Range Hood, Gas Range, Dishwasher
Bathrooms
2 Full Bathrooms
Cooling
Central Air
Flooring
Tile, Vinyl
Heating
Forced Air, Central
Interior Features
Recessed Lighting, Open Floorplan, Cathedral Ceiling(s)
Laundry Features
Inside, Laundry Room
Levels
One
Main Level Bathrooms
2
Main Level Bedrooms
4
Exterior
Architectural Style
Traditional
Attached Garage YN
1
Common Walls
No Common Walls
Community Features
Curbs, Street Lights, Storm Drains, Sidewalks, Suburban, Park
Covered Spaces
3
Fencing
Block, Wrought Iron
Garage Spaces
3
Lot Features
Front Yard, Back Yard
Open Parking YN
1
Parking Features
Garage, Concrete, Garage Faces Front, Driveway, Garage Door Opener, Garage – Two Door
Parking Spots
3
Parking Total
3
Patio And Porch Features
Concrete
Roof
Shingle
Spa Features
None
Stories
1
View
Mountain(s), Neighborhood
Window Features
Double Pane Windows
Financial
Map
Community
- Address4638 Valencia Drive La Verne CA
- CityLa Verne
- CountyLos Angeles
- Zip Code91750
Subdivisions in La Verne
Market Summary
Property Summary
- 4638 Valencia Drive La Verne CA is a Rental for sale in La Verne, CA, 91750. It is listed for $4,800
Similar Listings Nearby
 Courtesy of Keller Williams Los Feliz. Disclaimer: All data relating to real estate for sale on this page comes from the Broker Reciprocity (BR) of the California Regional Multiple Listing Service. Detailed information about real estate listings held by brokerage firms other than include the name of the listing broker. Neither the listing company nor shall be responsible for any typographical errors, misinformation, misprints and shall be held totally harmless. The Broker providing this data believes it to be correct, but advises interested parties to confirm any item before relying on it in a purchase decision. Copyright 2026. California Regional Multiple Listing Service. All rights reserved.
4638 Valencia Drive
La Verne, CA