

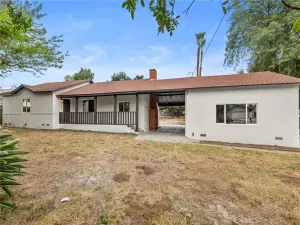
Set on an expansive canyon lot in La Verne, this private canyon retreat offers a rare blend of natural beauty, thoughtful design, and modern upgrades. A long driveway ascends from the street past a detached garage located at the base of the property, leading up to the main residence. Wrought iron fencing lines the driveway approach, while the elevated entry welcomes you with stone retaining walls, curated landscaping, and a covered front porch. The home opens into a spacious main living area featuring wide-plank flooring, recessed lighting, and an open layout connecting the kitchen and dining spaces. The kitchen is centrally positioned and features updated cabinetry, granite countertops, stainless steel appliances, and a breakfast bar with seating, offering both functionality and connection to the surrounding living areas. Adjacent to the kitchen, the dining area is set within a fully glass-enclosed structure, surrounded by windows that provide expansive natural light and unobstructed views of the surrounding canyon landscape, creating a distinct architectural feature within the home. The living room is positioned just beyond the main living area and is anchored by a floor-to-ceiling stone fireplace. Multiple windows bring in natural light while maintaining continuity with the open layout. The primary suite is generously sized with its own fireplace and flexible sitting area. The fully remodeled primary bathroom includes a soaking tub, glass-enclosed shower, modern vanity, and direct access to the outdoors. Additional bedrooms are well-proportioned, while a secondary suite provides flexibility for guests or extended living, complete with its own ensuite bath and a dedicated laundry area with built-in storage and utility sink. The grounds feature multiple terraced levels with stonework, mature trees, many oak trees, a seasonal creek, shaded seating areas, and pathways throughout, offering a range of usable outdoor spaces across the property. Recent improvements include natural gas service, dual tankless water heaters, upgraded plumbing, remodeled bathrooms, updated kitchen appliances, enhanced lighting, and a water reuse system supporting irrigation.
Property Details
Price:
$1,150,000
MLS #:
CV26103050
Status:
Active
Beds:
3
Baths:
3
Type:
Single Family
Subtype:
Single Family Residence
Neighborhood:
684laverne
Listed Date:
May 19, 2026
Finished Sq Ft:
1,728
Lot Size:
17,754 sqft / 0.41 acres (approx)
Year Built:
1954
See this Listing
Schools
School District:
Bonita Unified
Elementary School:
Sumner
Middle School:
El Roble
High School:
Claremont
Interior
Appliances
DW, GD, MW, WLR, ER, EWH
Bathrooms
2 Full Bathrooms, 1 Three Quarter Bathroom
Cooling
CA
Flooring
TILE, LAM, CARP
Heating
FA
Interior Features
CF, FC, ST, RECL, GRNC, OFP, PTRY, BC
Laundry Features
IN, ICL
Levels
A
Main Level Bathrooms
3
Main Level Bedrooms
3
Exterior
Common Walls
NCW
Community Features
SDW, CRB
Fencing
WD, WI, PTL
Garage Spaces
1
Parking Spots
1
Parking Total
1
Patio And Porch Features
DK, TER
Roof
SHN, TLE, FLTR
Security Features
SD, COD
Spa Features
NO
View
HI, TW, NE
Waterfront Features
POL, CSOL
Window Features
ATR, SK
Financial
Map
Community
- Address4566 Lower Live Oak Canyon La Verne CA
- CityLa Verne
- CountyLos Angeles
- Zip Code91750
Market Summary
Current real estate data for Single Family in La Verne as of May 27, 2026
98
Single Family Listed
84
Avg DOM
322
Avg $ / SqFt
$824,690
Avg List Price
Property Summary
- 4566 Lower Live Oak Canyon La Verne CA is a Single Family for sale in La Verne, CA, 91750. It is listed for $1,150,000 and features 3 beds, 3 baths, and has approximately 1,728 square feet of living space, and was originally constructed in 1954. The current price per square foot is $666. The average price per square foot for Single Family listings in La Verne is $322. The average listing price for Single Family in La Verne is $824,690.
Similar Listings Nearby
 Courtesy of RE/MAX MASTERS REALTY. Disclaimer: All data relating to real estate for sale on this page comes from the Broker Reciprocity (BR) of the California Regional Multiple Listing Service. Detailed information about real estate listings held by brokerage firms other than include the name of the listing broker. Neither the listing company nor shall be responsible for any typographical errors, misinformation, misprints and shall be held totally harmless. The Broker providing this data believes it to be correct, but advises interested parties to confirm any item before relying on it in a purchase decision. Copyright 2026. California Regional Multiple Listing Service. All rights reserved.
4566 Lower Live Oak Canyon
La Verne, CA