
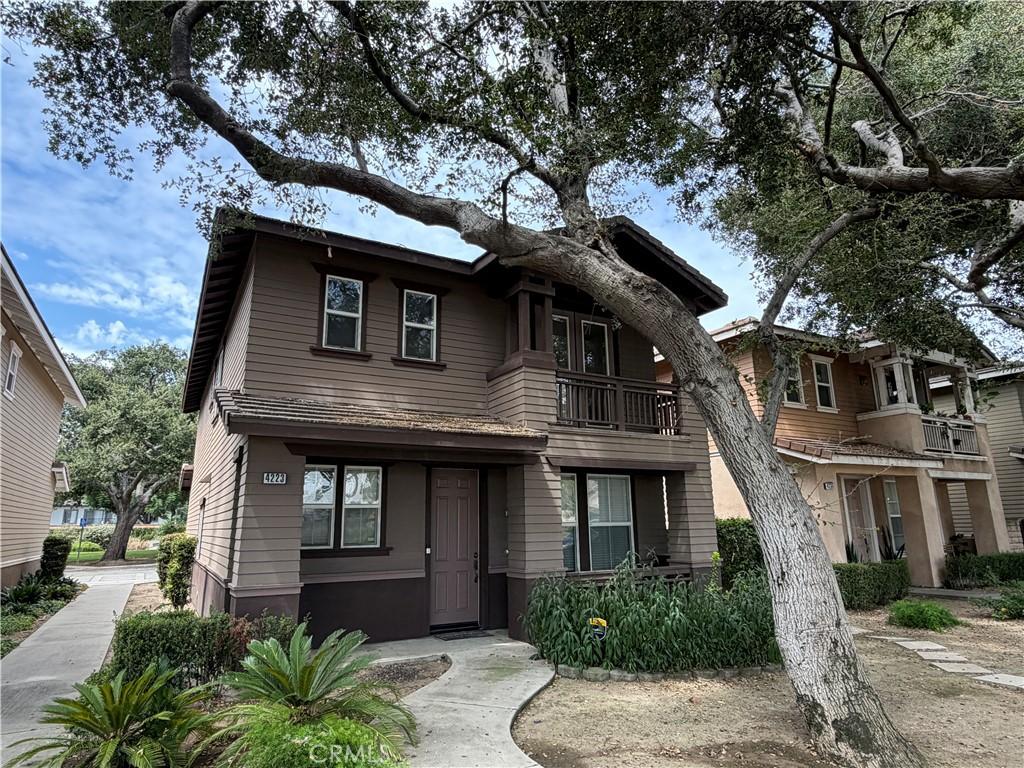
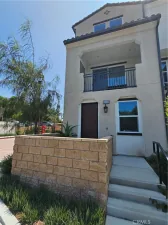
Craftsman-style sophistication, charm, and modern comfort converge in this pristine, move-in-ready home situated in the desirable Emerald Walk community in the heart of La Verne.
Positioned in an intimate 12-home development centered around a tranquil, park-like green space shaded by mature oak trees, this residence offers an exceptional open floor plan highlighted by high ceilings and two cozy fireplaces. Recent interior updates include fresh neutral paint throughout the entire home, elegant downstairs tile flooring, and brand-new laminate wood flooring across the second level.
The spacious kitchen is outfitted with an stainless steel appliance package, featuring a cooktop, built-in oven, range hood, and dishwasher. The expansive living spaces flow naturally, complemented by ceiling fans installed in room for year-round energy efficiency and comfort.
All three generous bedrooms are located upstairs and feature dedicated walk-in closets. A built-in homework station or home office nook and a dedicated upper-level laundry room provide everyday functional convenience. The primary bedroom suite serves as a peaceful private retreat, complete with its own fireplace and double French doors that open to a private balcony overlooking the foothill vistas and mature oaks.
Additional features include a finished two-car garage with drywall and built-in shelving, providing generous storage capacity. The property is ideally located within the highly regarded Bonita Unified School District, just 1.2 miles from the University of La Verne, and within convenient walking distance to local dining, retail, entertainment, and everyday banking services. Seamless access to the 210 Freeway accommodates effortless regional commuting. Available for a quality, long-term lease.
Positioned in an intimate 12-home development centered around a tranquil, park-like green space shaded by mature oak trees, this residence offers an exceptional open floor plan highlighted by high ceilings and two cozy fireplaces. Recent interior updates include fresh neutral paint throughout the entire home, elegant downstairs tile flooring, and brand-new laminate wood flooring across the second level.
The spacious kitchen is outfitted with an stainless steel appliance package, featuring a cooktop, built-in oven, range hood, and dishwasher. The expansive living spaces flow naturally, complemented by ceiling fans installed in room for year-round energy efficiency and comfort.
All three generous bedrooms are located upstairs and feature dedicated walk-in closets. A built-in homework station or home office nook and a dedicated upper-level laundry room provide everyday functional convenience. The primary bedroom suite serves as a peaceful private retreat, complete with its own fireplace and double French doors that open to a private balcony overlooking the foothill vistas and mature oaks.
Additional features include a finished two-car garage with drywall and built-in shelving, providing generous storage capacity. The property is ideally located within the highly regarded Bonita Unified School District, just 1.2 miles from the University of La Verne, and within convenient walking distance to local dining, retail, entertainment, and everyday banking services. Seamless access to the 210 Freeway accommodates effortless regional commuting. Available for a quality, long-term lease.
Property Details
Price:
$3,680
MLS #:
AR26191969
Status:
Active
Beds:
3
Baths:
3
Type:
Single Family
Subtype:
Townhouse
Neighborhood:
684laverne
Listed Date:
Sep 2, 2026
Finished Sq Ft:
1,836
Lot Size:
1,672 sqft / 0.04 acres (approx)
Year Built:
2002
See this Listing
Schools
School District:
Bonita Unified
Interior
Appliances
DW, GR, GS, GWH
Bathrooms
2 Full Bathrooms, 1 Half Bathroom
Cooling
CA
Heating
CF
Interior Features
CF
Laundry Features
IN, UL
Levels
U
Main Level Bathrooms
2
Main Level Bedrooms
3
Exterior
Attached Garage YN
1
Common Walls
NCW
Community Features
PARK
Garage Spaces
2
Parking Spots
2
Parking Total
2
Patio And Porch Features
NO
Spa Features
NO
View
PK
Financial
Map
Community
- Address4223 Emerald AV La Verne CA
- CityLa Verne
- CountyLos Angeles
- Zip Code91750
Market Summary
Current real estate data for Single Family in La Verne as of Sep 14, 2026
131
Single Family Listed
55
Avg DOM
343
Avg $ / SqFt
$836,091
Avg List Price
Property Summary
- 4223 Emerald AV La Verne CA is a Single Family for sale in La Verne, CA, 91750. It is listed for $3,680 and features 3 beds, 3 baths, and has approximately 1,836 square feet of living space, and was originally constructed in 2002. The current price per square foot is $2. The average price per square foot for Single Family listings in La Verne is $343. The average listing price for Single Family in La Verne is $836,091.
Similar Listings Nearby
 Courtesy of Coldwell Banker Realty Pasadena. Disclaimer: All data relating to real estate for sale on this page comes from the Broker Reciprocity (BR) of the California Regional Multiple Listing Service. Detailed information about real estate listings held by brokerage firms other than include the name of the listing broker. Neither the listing company nor shall be responsible for any typographical errors, misinformation, misprints and shall be held totally harmless. The Broker providing this data believes it to be correct, but advises interested parties to confirm any item before relying on it in a purchase decision. Copyright 2026. California Regional Multiple Listing Service. All rights reserved.
4223 Emerald AV
La Verne, CA