
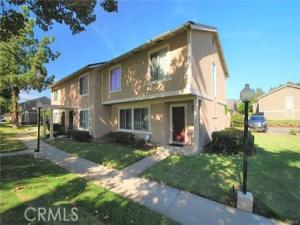
Desirable Bradford Place townhome in the award-winning Bonita school district. This home is an end unit in the middle of the development, away from traffic with a wonderful greenbelt view. Two community pools are a short walk away. Nicely remodeled, it is the largest floorplan with an oversized master bedroom that has a sitting room or office area with its own private bathroom featuring a tiled shower and tiled counter tops. Double his and hers mirrored closets and a ceiling fan too. The entire home has new dual pane windows and a newer central heat and a/c system installed in 2011- energy efficient. All bathrooms have been remodeled with new countertops and cabinets. All bedrooms have ceiling fans. Newer dishwasher and sink faucet, newer gas stove and a built-in microwave. Newer tiled countertops in the kitchen too. Recently installed a beautiful new distressed wood staircase and landings- and into the bedrooms too. Nice private yard with an aluminum solid covered patio and lighting, along with direct access to the two-car garage. Laminate floors in the downstairs living areas. Brand new dual pane Milgard staircase window was just installed. Close to additional first come first serve guest parking. Limit of two cars please, must have a permit for additional outside garage parking.
Property Details
Price:
$3,200
MLS #:
TR26193903
Status:
Active
Beds:
3
Baths:
3
Type:
Single Family
Subtype:
Townhouse
Neighborhood:
684laverne
Listed Date:
Sep 3, 2026
Finished Sq Ft:
1,336
Lot Size:
1,537 sqft / 0.04 acres (approx)
Year Built:
1975
See this Listing
Schools
School District:
Bonita Unified
Elementary School:
La Verne Heights
Middle School:
Ramona
High School:
Bonita
Interior
Appliances
DW, GD, WLR, GO, GR, VEF
Bathrooms
2 Full Bathrooms, 1 Half Bathroom
Cooling
CA, SR13
Flooring
TILE, LAM, WOOD
Heating
FA, GAS, CF
Interior Features
CF, TILC, UFRN
Laundry Features
GAS, IG, WH
Levels
U
Main Level Bathrooms
1
Exterior
Architectural Style
CNT
Attached Garage YN
1
Common Walls
NOA, NOB, _1CW, EU
Community Features
SDW, STM, SL, SUB, CRB, CW
Construction Materials
STC, FRM
Direction Faces
NW
Fencing
WD, GOOD
Garage Spaces
2
Parking Spots
2
Parking Total
2
Patio And Porch Features
CON, SL
Security Features
SD, COD, FRDW, FRW
Spa Features
AS, GN, HT, IG
View
PK
Window Features
BLI, DPW
Financial
HOA Fee
$315
HOA Fee Frequency
MO
Map
Community
- Address3861 Todd PL La Verne CA
- CityLa Verne
- CountyLos Angeles
- Zip Code91750
Market Summary
Current real estate data for Single Family in La Verne as of Sep 06, 2026
126
Single Family Listed
56
Avg DOM
338
Avg $ / SqFt
$862,585
Avg List Price
Property Summary
- 3861 Todd PL La Verne CA is a Single Family for sale in La Verne, CA, 91750. It is listed for $3,200 and features 3 beds, 3 baths, and has approximately 1,336 square feet of living space, and was originally constructed in 1975. The current price per square foot is $2. The average price per square foot for Single Family listings in La Verne is $338. The average listing price for Single Family in La Verne is $862,585.
Similar Listings Nearby
 Courtesy of Coldwell Banker Tri-Counties R. Disclaimer: All data relating to real estate for sale on this page comes from the Broker Reciprocity (BR) of the California Regional Multiple Listing Service. Detailed information about real estate listings held by brokerage firms other than include the name of the listing broker. Neither the listing company nor shall be responsible for any typographical errors, misinformation, misprints and shall be held totally harmless. The Broker providing this data believes it to be correct, but advises interested parties to confirm any item before relying on it in a purchase decision. Copyright 2026. California Regional Multiple Listing Service. All rights reserved.
3861 Todd PL
La Verne, CA