
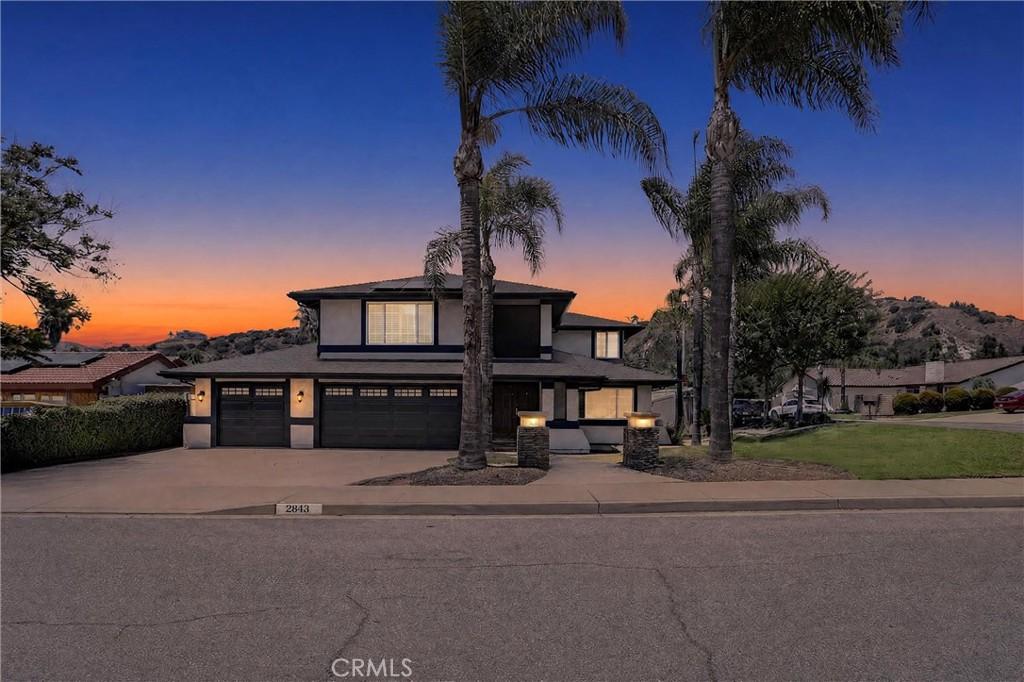
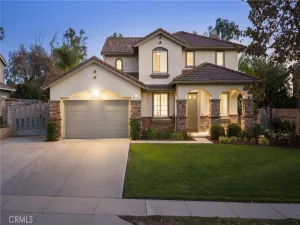
Tucked into a quiet North La Verne neighborhood against a foothill backdrop, this beautifully updated two-story retreat delivers space, style, and energy savings that today’s buyers are chasing. Step inside to soaring two-story ceilings, rich crown molding, and a light-filled living room anchored by a warm fireplace. The remodeled kitchen is the heart of the home — granite counters, custom maple cabinetry, stainless appliances, a wine refrigerator, and an open flow to the family room and a second cozy fireplace in the dining area. Perfect for both quiet mornings and lively gatherings. Upstairs, all four bedrooms offer comfortable retreat, including a spacious primary suite with a spa-inspired bath featuring dual vanities, a soaking tub, and a separate walk-in shower. Two versatile bonus rooms flex easily into a home office, studio, gym, or playroom. Major systems are done for you: a brand-new 2026 HVAC system, tankless water heater, dual-pane windows, whole-house water filtration, upgraded 200-amp electrical panel, and an EV charger in the garage. Paid-for solar keeps energy bills low year-round. Outside, an expansive 10,278 sq ft lot with a lush lawn, covered patio with drainage, and block-wall privacy offers room to roam — with space for a pool, an ADU, or both. Whether you envision resort-style summers or added flexibility for guests, a home office, or rental income, this yard delivers the canvas. Minutes from historic Old Town La Verne, top-rated schools, University of La Verne, hiking trails, and easy freeway access — this one has it all. Don’t miss your chance to call this stunner home. Call today to schedule your private showing before it’s gone!
Property Details
Price:
$1,199,000
MLS #:
AR26145488
Status:
Pending
Beds:
4
Baths:
3
Type:
Single Family
Subtype:
Single Family Residence
Neighborhood:
684laverne
Listed Date:
Sep 14, 2026
Finished Sq Ft:
2,167
Lot Size:
10,280 sqft / 0.24 acres (approx)
Year Built:
1979
See this Listing
Schools
School District:
Bonita Unified
Elementary School:
La Verne Heights
Middle School:
Ramona
High School:
Bonita
Interior
Appliances
DW, MW, WLR, GO, GS, HOD, SCO
Bathrooms
2 Full Bathrooms, 1 Half Bathroom
Cooling
CA
Flooring
TILE, WOOD, CARP
Heating
GAS, CF, FIR
Interior Features
CF, ST, CRWN, RECL, WAIN, GRNC, TSCE
Laundry Features
IR, IN
Levels
U
Main Level Bathrooms
1
Exterior
Architectural Style
TRD
Attached Garage YN
1
Common Walls
NCW
Community Features
SDW, SUB, CRB, FHL, HIKI
Construction Materials
STC
Garage Spaces
3
Parking Spots
3
Parking Total
3
Patio And Porch Features
CON, CO, PTO, POR
Spa Features
NO
View
HI, MT, NE
Financial
Map
Community
- Address2843 Bowdoin ST La Verne CA
- CityLa Verne
- CountyLos Angeles
- Zip Code91750
Market Summary
Current real estate data for Single Family in La Verne as of Sep 27, 2026
129
Single Family Listed
61
Avg DOM
344
Avg $ / SqFt
$847,299
Avg List Price
Property Summary
- 2843 Bowdoin ST La Verne CA is a Single Family for sale in La Verne, CA, 91750. It is listed for $1,199,000 and features 4 beds, 3 baths, and has approximately 2,167 square feet of living space, and was originally constructed in 1979. The current price per square foot is $553. The average price per square foot for Single Family listings in La Verne is $344. The average listing price for Single Family in La Verne is $847,299.
Similar Listings Nearby
 Courtesy of eXp Realty of Southern CA, Inc. Disclaimer: All data relating to real estate for sale on this page comes from the Broker Reciprocity (BR) of the California Regional Multiple Listing Service. Detailed information about real estate listings held by brokerage firms other than include the name of the listing broker. Neither the listing company nor shall be responsible for any typographical errors, misinformation, misprints and shall be held totally harmless. The Broker providing this data believes it to be correct, but advises interested parties to confirm any item before relying on it in a purchase decision. Copyright 2026. California Regional Multiple Listing Service. All rights reserved.
2843 Bowdoin ST
La Verne, CA