
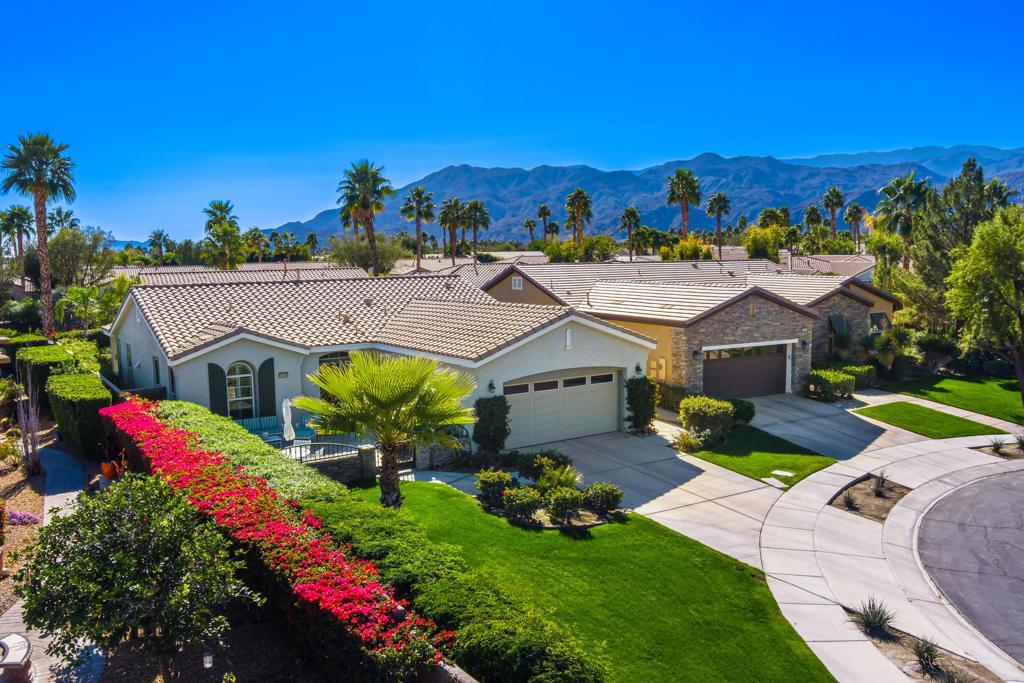
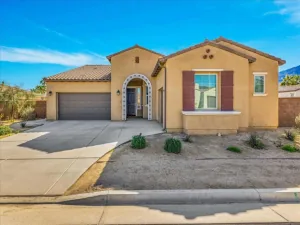
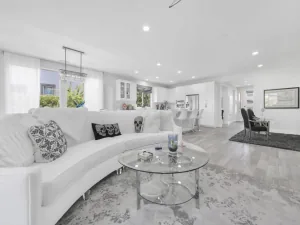
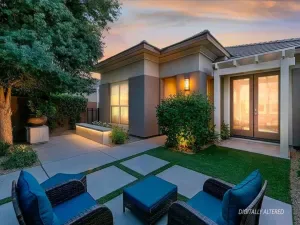
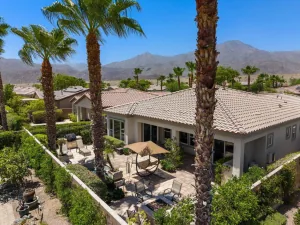
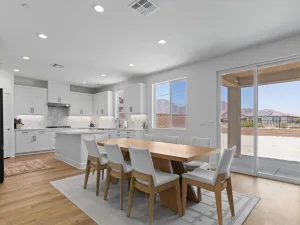
A Step Above! The ever popular Monterey floor plan in the heart of 55+ Trilogy at La Quinta and Golf Club hits all the high notes. The home with 2-bedrooms, 2-full baths, and office or 3rd bedroom with barn doors, is situated on large 7,840 SQ FT lot with a deep front on a cul-de-sac and is brilliantly positioned to capture spectacular west-facing, mountain and majestic sunset views from the front courtyard, and private backyard. Inside, the home with mink colored porcelain plank tile floors, kitchen and baths incorporate custom design elements in an inspired blend of modern and classic styles, and its available turnkey furnished (per inventory). The classic and popular stucco exterior and arched windows, offers a seamless flow between indoor and outdoor patio spaces. Enter the property through a custom wrought iron gate into a spacious and welcoming courtyard with custom pavers. Once inside your welcomed with a bright and airy open floor plan, nine-foot ceilings, gleaming porcelain floors, and wall of windows overlooking a covered patio, soothing waterfalls, custom built-in fire pit, and beautiful mature desert landscaping. The custom automated awning extends over the covered patio for year-round comfort. The great room is roomy and bright, with a large recessed media area that easily accommodates the largest of home theatre TV’s. The spacious gourmet kitchen is gorgeous with newer Bosch stainless appliances including, a professional grade 5-burner cooktop with custom range hood, refrigerator, microwave, dishwasher, and water filtration system. Perfect for cooking and entertaining, the kitchen has an abundance of rich wood cabinets some with pull-out drawers. Custom polished granite tops the lower cabinets and large center island has room to seat four. The dining area has sliders out to the covered patio, making indoor and outdoor entertaining a breeze. A den or 3rd bedroom with barn doors overlooks the large front patio and mountain views. The primary bedroom suite is spacious with picture windows overlooking the back yard landscape and rock waterfalls. The bathroom is updated with a contemporary flair. Custom tile floors, decorator tiled walk-in shower with bench seat, dual vanities with granite, raised glass bowl sinks, and cool contemporary faucets. A linen closet and large walk-in closet complete the bedroom suite. The second guest bedroom is roomy with a closet and a newly updated full bath.
Property Details
Price:
$589,000
MLS #:
219147257DA
Status:
Active
Beds:
2
Baths:
2
Type:
Single Family
Subtype:
Single Family Residence
Subdivision:
Trilogy
Neighborhood:
313laquintasouthofhwy111
Listed Date:
May 1, 2026
Finished Sq Ft:
1,693
Lot Size:
7,841 sqft / 0.18 acres (approx)
Year Built:
2003
See this Listing
Schools
Interior
Appliances
DW, GD, MW, RF, WLR, GS, EO, GWH, HOD, SCO, VEF, WHU
Bathrooms
2 Full Bathrooms
Cooling
CA, ELC
Heating
FA, GAS, CF
Interior Features
FU, RECL, OFP, HCEL
Laundry Features
IR
Levels
A
Exterior
Attached Garage YN
1
Community
55+
Community Features
GOLF
Construction Materials
STN, STC
Fencing
BW
Garage Spaces
2
Parking Spots
2
Parking Total
2
Patio And Porch Features
CON, CO
Roof
TLE
Security Features
EXL, _24HR, AG, PRKG, GC, MGR
Senior Community YN
1
View
MT
Window Features
SHT, DPW
Financial
HOA Fee
$622
HOA Fee Frequency
MO
Map
Community
- Address60200 Wishbone CT La Quinta CA
- SubdivisionTrilogy
- CityLa Quinta
- CountyRiverside
- Zip Code92253
Subdivisions in La Quinta
- Acacia At La Quinta
- Aliso 30802
- Alta Verde Coral MT
- Andalusia at CM
- Bella Vista
- Capistrano at La Quinta 31304
- Carmela 31305
- Casitas Las Rosas
- Casitas Las Rosas 31306
- Codorniz
- Codorniz 31307
- Desert Club Estates
- Duna La Quinta
- Esplanade
- Estates at Point Happy Ranch 31374
- Flores Montanas
- Griffin Ranch
- Haciendas at La Quinta
- La Quinta Cove
- La Quinta Cove 31319
- La Quinta Cove*
- La Quinta Del Oro 30807
- La Quinta Fairways
- La Quinta Palms
- La Quinta Vistas 30812
- Laguna De La Paz
- Lake La Quinta
- Lake La Quinta 31325
- Legacy Villas
- Lions Gate
- Los Estados 31328
- LQ Desert Villas
- Mira Flores
- Montero 31383
- Mountain View CC
- Palm Royale
- Palm Royale 30815
- Palmilla
- Palmilla 31339
- Palo Verde
- Palo Verde 31340
- Parc La Quinta
- PGA Greg Norman
- PGA Greg Norman 31342
- PGA Legends
- PGA Nicklaus Private
- PGA Nicklaus Private 31344
- PGA Nicklaus Tournament 31345
- PGA Nicklaus Trnamnt
- PGA Palmer Private
- PGA Palmer Private 31346
- PGA Stadium
- PGA West Signature
- PGA West Signature1861
- Piazza Serena 31349
- Puerta Azul
- Rancho La Quinta CC
- Rancho La Quinta CC 31352
- Rancho La Quinta Country Club
- Rancho Santana
- Santa Rosa Cove Coun
- Santa Rosa Trail
- Santa Rosa Trail 31356
- Santerra
- Stone Creek Ranch
- Stone Creek Ranch 31357
- Sunflower
- The Citrus
- The Hideaway
- The Madison
- The Madison 31364
- The Quarry 31367
- The Tradition 31368
- Topaz
- Tradition Golf Club
- Trilogy
- Watercolors
Market Summary
Current real estate data for Single Family in La Quinta as of Aug 22, 2026
677
Single Family Listed
242
Avg DOM
188
Avg $ / SqFt
$664,279
Avg List Price
Property Summary
- Located in the Trilogy subdivision, 60200 Wishbone CT La Quinta CA is a Single Family for sale in La Quinta, CA, 92253. It is listed for $589,000 and features 2 beds, 2 baths, and has approximately 1,693 square feet of living space, and was originally constructed in 2003. The current price per square foot is $348. The average price per square foot for Single Family listings in La Quinta is $188. The average listing price for Single Family in La Quinta is $664,279.
Similar Listings Nearby
 Courtesy of Desert Sotheby’s Int’l Realty. Disclaimer: All data relating to real estate for sale on this page comes from the Broker Reciprocity (BR) of the California Regional Multiple Listing Service. Detailed information about real estate listings held by brokerage firms other than include the name of the listing broker. Neither the listing company nor shall be responsible for any typographical errors, misinformation, misprints and shall be held totally harmless. The Broker providing this data believes it to be correct, but advises interested parties to confirm any item before relying on it in a purchase decision. Copyright 2026. California Regional Multiple Listing Service. All rights reserved.
60200 Wishbone CT
La Quinta, CA