
If you’re tired of cookie-cutter homes and want something truly custom, upgraded, and built to last, this Valinda stunner is the one you’ve been waiting for.
This 3-bedroom, 2-bath single-family pool home has been extensively improved with high-ticket upgrades that matter most to buyers. Starting at the core: the home features a new Presidential roof, brand-new copper plumbing throughout, and a new main copper line run from the street to the house—huge peace-of-mind improvements that are rarely done and costly to replace. Add in paid off solar panels, a heavy-duty upgraded electrical panel, and a tankless water heater, and you’re getting a home that’s efficient, modern, and future-ready.
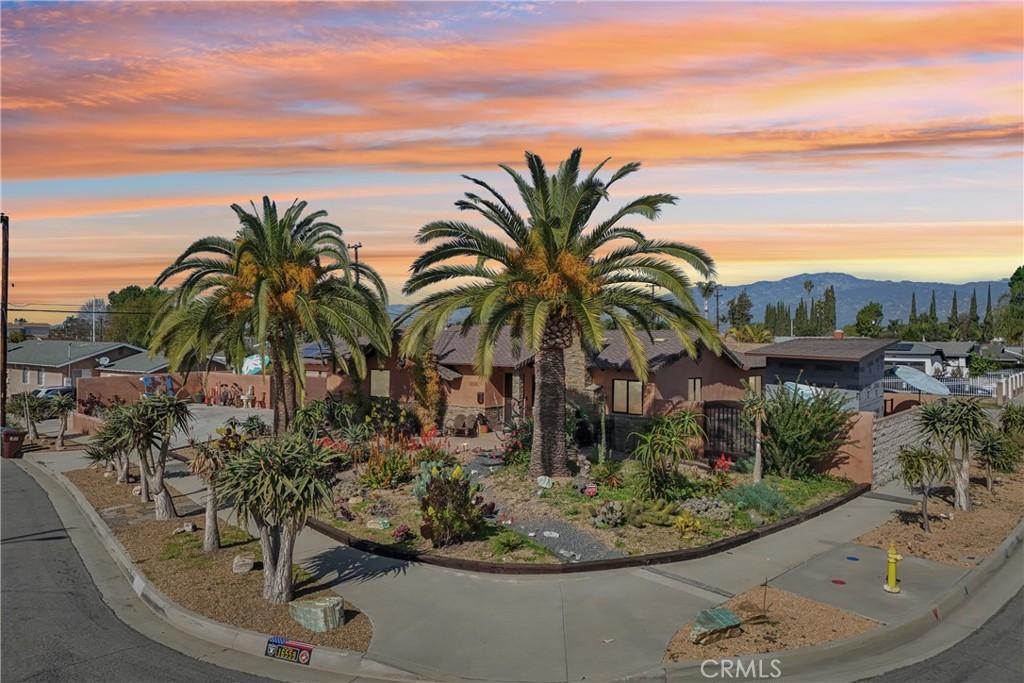
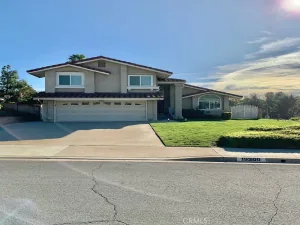
The curb appeal is next-level. Custom succulent and pebble-rock landscaping, framed by railroad ties, is accented by two massive date palm trees and new colored cement walkways. The exterior is finished in a smooth Santa Barbara terracotta stucco, with matching block walls, BBQ island, and elegant stonework across the front of the home for a high-end, custom look.
Inside, comfort and style come together with double-pane Milgard windows (bronze-tinted to keep the home cool), recessed lighting, tile flooring, hardwood bedroom floors, ceiling fans, and extra insulation in the walls and attic. The kitchen is a standout, featuring updated cabinetry, granite countertops, a center island, and a massive separate refrigerator and freezer built seamlessly into custom cabinets.
Step into the backyard and you’ll see where this home truly shines. A custom heated sports pool and oversized spa anchor the space, complete with two-tone Pebble Tech, custom tile, and a spa designed for up to 12 people with an upgraded air pump for extra pressure and bubbles. All backyard cement work was redone with re-bar reinforcement, includes a built-in drain system to prevent flooding, custom seating, and planters. Entertain with ease at the fully equipped BBQ island granite top, built-in BBQ, burner, refrigerator, and a dedicated gas line so propane is never needed.
Additional highlights include RV-capable heavy-duty driveway, security system, a large storage shed with matching Presidential roof, central HVAC plus a QuietCool whole-house fan and more.
This is not a flip. This is a thoughtfully upgraded, pride-of-ownership home built for comfort, entertaining, and long-term value. Homes like this don’t come around often-especially not with this level of craftsmanship and investment
This 3-bedroom, 2-bath single-family pool home has been extensively improved with high-ticket upgrades that matter most to buyers. Starting at the core: the home features a new Presidential roof, brand-new copper plumbing throughout, and a new main copper line run from the street to the house—huge peace-of-mind improvements that are rarely done and costly to replace. Add in paid off solar panels, a heavy-duty upgraded electrical panel, and a tankless water heater, and you’re getting a home that’s efficient, modern, and future-ready.
The curb appeal is next-level. Custom succulent and pebble-rock landscaping, framed by railroad ties, is accented by two massive date palm trees and new colored cement walkways. The exterior is finished in a smooth Santa Barbara terracotta stucco, with matching block walls, BBQ island, and elegant stonework across the front of the home for a high-end, custom look.
Inside, comfort and style come together with double-pane Milgard windows (bronze-tinted to keep the home cool), recessed lighting, tile flooring, hardwood bedroom floors, ceiling fans, and extra insulation in the walls and attic. The kitchen is a standout, featuring updated cabinetry, granite countertops, a center island, and a massive separate refrigerator and freezer built seamlessly into custom cabinets.
Step into the backyard and you’ll see where this home truly shines. A custom heated sports pool and oversized spa anchor the space, complete with two-tone Pebble Tech, custom tile, and a spa designed for up to 12 people with an upgraded air pump for extra pressure and bubbles. All backyard cement work was redone with re-bar reinforcement, includes a built-in drain system to prevent flooding, custom seating, and planters. Entertain with ease at the fully equipped BBQ island granite top, built-in BBQ, burner, refrigerator, and a dedicated gas line so propane is never needed.
Additional highlights include RV-capable heavy-duty driveway, security system, a large storage shed with matching Presidential roof, central HVAC plus a QuietCool whole-house fan and more.
This is not a flip. This is a thoughtfully upgraded, pride-of-ownership home built for comfort, entertaining, and long-term value. Homes like this don’t come around often-especially not with this level of craftsmanship and investment
Property Details
Price:
$899,000
MLS #:
CV26024646
Status:
Active
Beds:
4
Baths:
2
Type:
Single Family
Subtype:
Single Family Residence
Neighborhood:
633industrylapuentevalinda
Listed Date:
Jul 17, 2026
Finished Sq Ft:
1,601
Lot Size:
8,441 sqft / 0.19 acres (approx)
Year Built:
1960
See this Listing
Schools
School District:
Hacienda La Puente Unified
Interior
Appliances
RF, GO, GR, GS, BBQ, GRL, WOD
Bathrooms
2 Full Bathrooms
Cooling
CA, WHF
Flooring
TILE, VINY, WOOD
Heating
CF
Interior Features
AF, BI, CF, FC, FU, BAR, CRWN, GRNC, OFP
Laundry Features
GAS, IR, IN, DINC, WH, WINC
Levels
A
Main Level Bathrooms
2
Main Level Bedrooms
4
Exterior
Accessibility Features
NIS
Architectural Style
SPN
Attached Garage YN
1
Common Walls
NCW
Community Features
SDW, SL, SUB, CRB, PARK, HIKI, DGP
Exterior Features
BQ
Fencing
ST, SEC, NEW
Garage Spaces
2
Other Structures
SA, SH
Parking Spots
7
Parking Total
7
Patio And Porch Features
CON, PTO, SL, OPN
Roof
SHK, SHN
Security Features
SS, SD, COD
Spa Features
HT, IG, PVT, SH
View
HI, MT, PL, NE
Window Features
TIN, INSW, CWC, DPW, DPC
Financial
Map
Community
- Address16559 Mcwood La Puente CA
- CityLa Puente
- CountyLos Angeles
- Zip Code91744
Market Summary
Current real estate data for Single Family in La Puente as of Oct 18, 2026
136
Single Family Listed
72
Avg DOM
466
Avg $ / SqFt
$645,688
Avg List Price
Property Summary
- 16559 Mcwood La Puente CA is a Single Family for sale in La Puente, CA, 91744. It is listed for $899,000 and features 4 beds, 2 baths, and has approximately 1,601 square feet of living space, and was originally constructed in 1960. The current price per square foot is $562. The average price per square foot for Single Family listings in La Puente is $466. The average listing price for Single Family in La Puente is $645,688.
Similar Listings Nearby
 Courtesy of Nest Realty Covina. Disclaimer: All data relating to real estate for sale on this page comes from the Broker Reciprocity (BR) of the California Regional Multiple Listing Service. Detailed information about real estate listings held by brokerage firms other than include the name of the listing broker. Neither the listing company nor shall be responsible for any typographical errors, misinformation, misprints and shall be held totally harmless. The Broker providing this data believes it to be correct, but advises interested parties to confirm any item before relying on it in a purchase decision. Copyright 2026. California Regional Multiple Listing Service. All rights reserved.
16559 Mcwood
La Puente, CA