
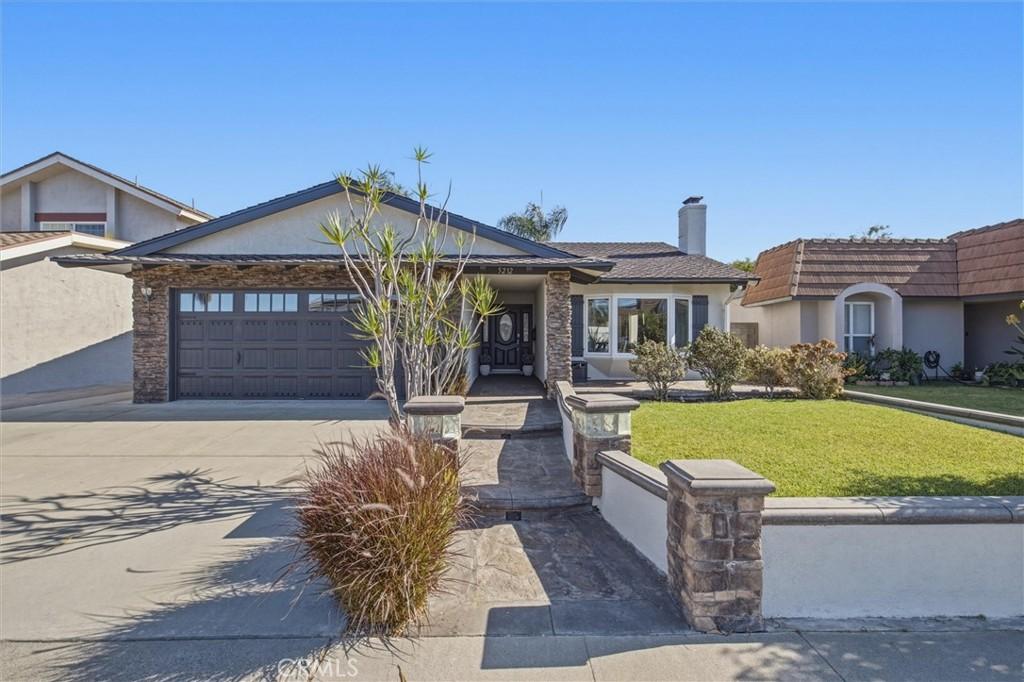
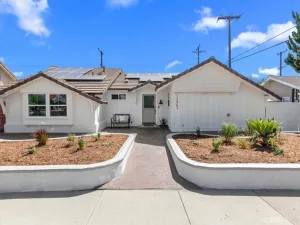
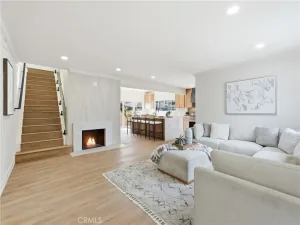
Welcome to this stunningly remodeled single story 3-bedroom, 2-bathroom home in La Palma where no stone has been left unturned. Situated on a very quiet street, this home incorporates finishes on par with custom homes. The grand front entry opens to soaring vaulted ceilings in the great room and dining area. Abundant natural light fills the open space, with a custom finished fireplace, detailed crown molding throughout the home, and lovely window casings. To the left, in a semi-private but still connected entry, is the exceptionally remodeled chef’s kitchen with a barstool island, custom cabinetry, and premium countertops and backsplash. For the chef is an Ultra-premium Wolf oven and range top, Zephyr range hood, Fisher-Paykel two drawer dishwasher, and Thermador built in refrigerator and freezer. The updated bathrooms include European sourced finishes and premium hardware with a spa like rain shower head in the master bath. Recently upgraded flooring, recessed lighting, and attractive baseboards finish out the home. In front, enjoy the new premium triple-layer asphalt roof, manicured landscaping, custom hardscaping, automated landscape lighting, ledge stone appliques, and fresh designer exterior paint colors. The entertainer’s backyard is upgraded with a substantial patio cover with outdoor fan, slate tile, and abundant fruit trees and grass. The endless possibilities garage is fully finished with an epoxy speckled floor, complete custom cabinets, drop stairs to significant storage above, finished walls, refrigerator alcove with water hookup, a built-in work desk, space for a big screen TV, and a premium insulated and sealed garage door. Provisional access to exceptional schools only a few blocks away complements this home’s abundant appeal. Schedule your private tour of this exceptional La Palma home today.
Property Details
Price:
$1,199,000
MLS #:
PW26185283
Status:
Active
Beds:
3
Baths:
2
Type:
Single Family
Subtype:
Single Family Residence
Neighborhood:
81lapalma
Listed Date:
Sep 4, 2026
Finished Sq Ft:
1,421
Lot Size:
4,950 sqft / 0.11 acres (approx)
Year Built:
1968
See this Listing
Schools
School District:
Fullerton Joint Union High
Interior
Appliances
DW, FZ, GD, RF, GO, GR, GS
Bathrooms
2 Full Bathrooms
Cooling
CA
Heating
CF
Interior Features
CF, ST, CRWN, RECL, BRKW, OFP, HCEL
Laundry Features
IG
Levels
A
Main Level Bathrooms
2
Main Level Bedrooms
3
Exterior
Accessibility Features
NIS
Architectural Style
MOD
Attached Garage YN
1
Common Walls
NCW
Community Features
SDW, SL, SUB, CRB
Construction Materials
STC
Direction Faces
N
Exterior Features
LIT
Fencing
BW
Garage Spaces
2
Parking Spots
2
Parking Total
2
Patio And Porch Features
CON, POF, POR, TLE
Roof
ASP
Security Features
SD, COD
Spa Features
NO
View
NO
Window Features
SCR, SHT, DPW
Financial
Map
Community
- Address5212 Decatur La Palma CA
- SubdivisionOther (OTHR)
- CityLa Palma
- CountyOrange
- Zip Code90623
Subdivisions in La Palma
Market Summary
Current real estate data for Single Family in La Palma as of Sep 05, 2026
22
Single Family Listed
31
Avg DOM
431
Avg $ / SqFt
$739,497
Avg List Price
Property Summary
- Located in the Other (OTHR) subdivision, 5212 Decatur La Palma CA is a Single Family for sale in La Palma, CA, 90623. It is listed for $1,199,000 and features 3 beds, 2 baths, and has approximately 1,421 square feet of living space, and was originally constructed in 1968. The current price per square foot is $844. The average price per square foot for Single Family listings in La Palma is $431. The average listing price for Single Family in La Palma is $739,497.
Similar Listings Nearby
 Courtesy of Allianz Capital Group, Inc.. Disclaimer: All data relating to real estate for sale on this page comes from the Broker Reciprocity (BR) of the California Regional Multiple Listing Service. Detailed information about real estate listings held by brokerage firms other than include the name of the listing broker. Neither the listing company nor shall be responsible for any typographical errors, misinformation, misprints and shall be held totally harmless. The Broker providing this data believes it to be correct, but advises interested parties to confirm any item before relying on it in a purchase decision. Copyright 2026. California Regional Multiple Listing Service. All rights reserved.
5212 Decatur
La Palma, CA