

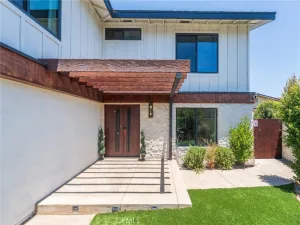
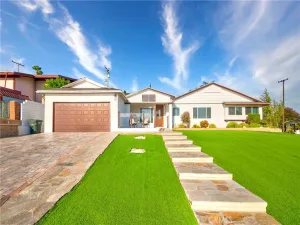
Welcome to this beautifully updated 4-bedroom, 2.5-bathroom home featuring a freshly painted exterior, interior paint completed just a few years ago, light oak-tone laminate flooring throughout, and dual-pane windows that provide comfort, quiet, and energy efficiency. All bathrooms throughout the home have been tastefully remodeled with wood vanities and stylish finishes, creating a warm and cohesive design throughout. Also recent updates include replaced air ducts and water heater. The front entry opens to soaring high ceilings that extend to the second floor, creating a bright and open atmosphere filled with natural light from the skylight above. A spacious living room offers an inviting and elegant setting for both daily living and entertaining. The remodeled kitchen showcases a clean, modern design with white quartz countertops, paired with an adjacent dining area overlooking the backyard, offering a pleasant space for meals and gatherings. The main level area features a private primary-style suite with a separate entrance from the backyard, which can be used as a primary bedroom setup or easily converted into a rental unit, in-law suite, or guest quarters. This space also includes a private laundry area and a small sink, adding convenience and independent living functionality. The staircase features a custom design combining a black iron railing system with a white oak wood top rail, creating a strong modern contrast while maintaining a warm, natural finish throughout the home. The upper level includes three spacious bedrooms, a well-appointed bathroom, and an additional bonus room suitable for use as a home office, den, study, or flexible living space. The backyard features a covered patio with installed lighting, creating an ideal setting for BBQs, outdoor dining, entertaining, or evening relaxation. A three-car garage with additional laundry hookups provides extra functionality and storage options. Located near parks, shopping, and freeway access, the home also offers the opportunity to attend the highly sought-after Oxford Academy through qualification testing. This thoughtfully upgraded home offers modern finishes, flexible living spaces, and a highly desirable location.
Property Details
Price:
$1,479,000
MLS #:
RS26111186
Status:
Pending
Beds:
4
Baths:
3
Type:
Single Family
Subtype:
Single Family Residence
Neighborhood:
81lapalma
Listed Date:
Jul 21, 2026
Finished Sq Ft:
2,197
Lot Size:
4,928 sqft / 0.11 acres (approx)
Year Built:
1965
See this Listing
Schools
School District:
Anaheim Union High
Elementary School:
Luther
Middle School:
Walker/Oxford
High School:
Kennedy/Oxford
Interior
Appliances
DW, ER, FSR, GWH, HOD, SCO
Bathrooms
2 Full Bathrooms, 1 Half Bathroom
Cooling
CA
Flooring
TILE, LAM
Heating
CF
Interior Features
PTRY, ILFP, QTZC
Laundry Features
GAS, IG, IN, WH
Levels
U
Main Level Bathrooms
2
Main Level Bedrooms
1
Exterior
Attached Garage YN
1
Common Walls
NCW
Community Features
SDW
Garage Spaces
3
Green Energy Efficient
WIN
Parking Spots
3
Parking Total
3
Patio And Porch Features
CO, WOD
Spa Features
NO
View
NE
Window Features
SK, DPW
Financial
Map
Community
- Address4841 Windsong La Palma CA
- SubdivisionOther (OTHR)
- CityLa Palma
- CountyOrange
- Zip Code90623
Subdivisions in La Palma
Market Summary
Current real estate data for Single Family in La Palma as of Jul 26, 2026
13
Single Family Listed
24
Avg DOM
581
Avg $ / SqFt
$1,102,865
Avg List Price
Property Summary
- Located in the Other (OTHR) subdivision, 4841 Windsong La Palma CA is a Single Family for sale in La Palma, CA, 90623. It is listed for $1,479,000 and features 4 beds, 3 baths, and has approximately 2,197 square feet of living space, and was originally constructed in 1965. The current price per square foot is $673. The average price per square foot for Single Family listings in La Palma is $581. The average listing price for Single Family in La Palma is $1,102,865.
Similar Listings Nearby
 Courtesy of T.N.G. Real Estate Consultants. Disclaimer: All data relating to real estate for sale on this page comes from the Broker Reciprocity (BR) of the California Regional Multiple Listing Service. Detailed information about real estate listings held by brokerage firms other than include the name of the listing broker. Neither the listing company nor shall be responsible for any typographical errors, misinformation, misprints and shall be held totally harmless. The Broker providing this data believes it to be correct, but advises interested parties to confirm any item before relying on it in a purchase decision. Copyright 2026. California Regional Multiple Listing Service. All rights reserved.
4841 Windsong
La Palma, CA