
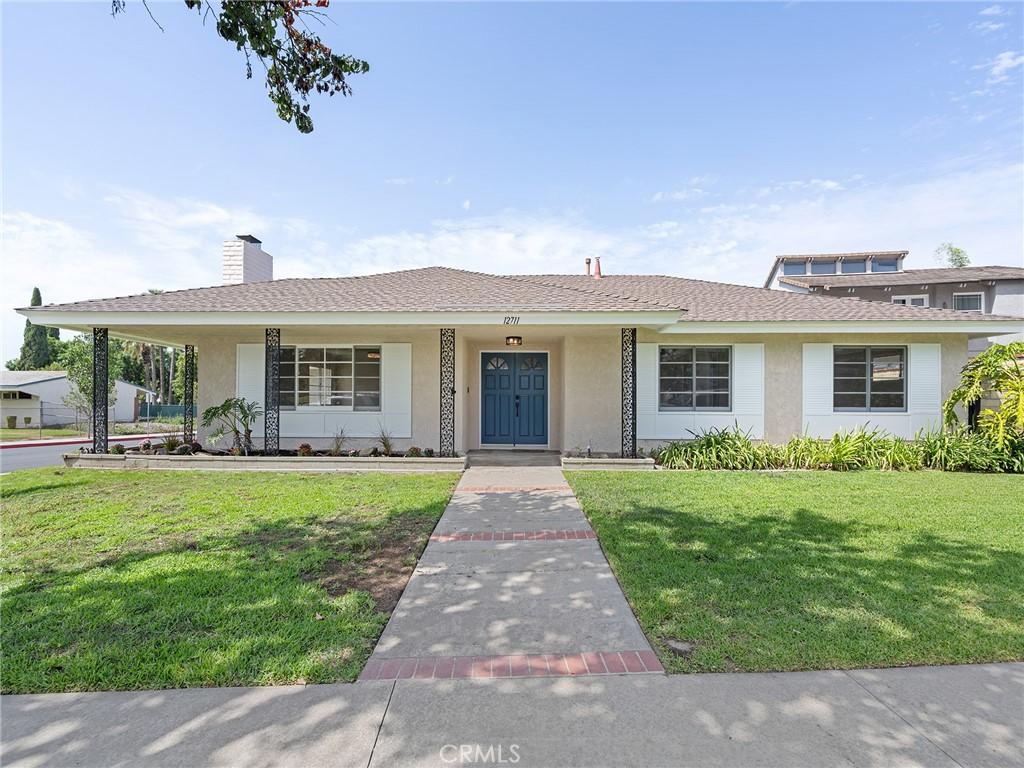
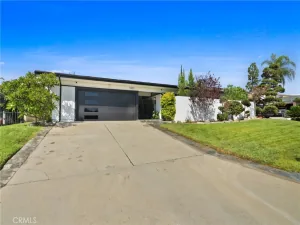
A beloved La Mirada home cherished by the same family for over 40 years, and it shows in every detail. Set on a desirable corner lot at the end of a quiet cul-de-sac, this 4-bedroom, 3-bathroom home offers 2,805 square feet of living space, thoughtfully updated while holding onto the warmth that made it the heart of countless family gatherings. The updated kitchen features white shaker cabinetry, granite counters, a glass tile backsplash, and double wall ovens — ready for the next generation of holiday dinners. The spacious living room centers on a cozy fireplace and opens to the dining room, while the family room’s French doors and sliders connect seamlessly to a large covered patio, ideal for indoor-outdoor entertaining. All four bedrooms are conveniently located on the main level: the primary suite offers a private en-suite bath with a glass walk-in shower and its own French doors out to the patio, while down the central hall, three additional bedrooms share a bathroom with heated floors — an unexpected everyday luxury with its own access to the exterior for easy pool days. Upstairs, in the home’s standout bonus wing, you’ll find an expansive great room with space for a pool table, media setup, and a built-in wet bar — a true entertainer’s dream. Outside, enjoy your private pool and covered patio with ceiling fans — the perfect backdrop for summer afternoons and evenings with family and friends. The home is also equipped with solar panels, adding energy efficiency to its long list of upgrades. This is more than a house — it’s a home that has hosted a lifetime of milestones and is ready to welcome its next chapter. Corner-lot, cul-de-sac homes with this kind of pride of ownership rarely come to market. The virtual staging shows how this home can fit any style or dreams for the future. Don’t miss your chance to make your own memories.
Property Details
Price:
$1,299,000
MLS #:
PV26191998
Status:
Active
Beds:
4
Baths:
3
Type:
Single Family
Subtype:
Single Family Residence
Neighborhood:
m3lamirada
Listed Date:
Sep 4, 2026
Finished Sq Ft:
2,805
Lot Size:
8,531 sqft / 0.20 acres (approx)
Year Built:
1966
See this Listing
Schools
School District:
Norwalk – La Mirada
High School:
La Mirada
Interior
Appliances
DW, GD, MW, WLR, ES, DO, WHU
Bathrooms
3 Full Bathrooms
Cooling
CA, DL
Flooring
TILE, VINY, WOOD
Heating
FA, CF, FIR
Interior Features
CF, ST, WB, BAR, DBAR, RECL, TRAK, BLKW, BRKW, GRNC
Laundry Features
IR, IN, DINC, WH, WINC
Levels
S
Main Level Bathrooms
2
Main Level Bedrooms
4
Exterior
Attached Garage YN
1
Common Walls
NCW
Community Features
SL, SUB, CRB, GOLF, PARK, DGP
Exterior Features
LIT
Fencing
BR, BW, WI
Garage Spaces
3
Parking Spots
3
Parking Total
3
Roof
ASP
Security Features
SD, COD
View
NO
Window Features
BW, SCR, DPW
Financial
Map
Community
- Address12711 Lorca RD La Mirada CA
- CityLa Mirada
- CountyLos Angeles
- Zip Code90638
Market Summary
Current real estate data for Single Family in La Mirada as of Oct 17, 2026
91
Single Family Listed
63
Avg DOM
462
Avg $ / SqFt
$769,532
Avg List Price
Property Summary
- 12711 Lorca RD La Mirada CA is a Single Family for sale in La Mirada, CA, 90638. It is listed for $1,299,000 and features 4 beds, 3 baths, and has approximately 2,805 square feet of living space, and was originally constructed in 1966. The current price per square foot is $463. The average price per square foot for Single Family listings in La Mirada is $462. The average listing price for Single Family in La Mirada is $769,532.
Similar Listings Nearby
 Courtesy of Vista Sotheby’s Int’l Realty. Disclaimer: All data relating to real estate for sale on this page comes from the Broker Reciprocity (BR) of the California Regional Multiple Listing Service. Detailed information about real estate listings held by brokerage firms other than include the name of the listing broker. Neither the listing company nor shall be responsible for any typographical errors, misinformation, misprints and shall be held totally harmless. The Broker providing this data believes it to be correct, but advises interested parties to confirm any item before relying on it in a purchase decision. Copyright 2026. California Regional Multiple Listing Service. All rights reserved.
12711 Lorca RD
La Mirada, CA