
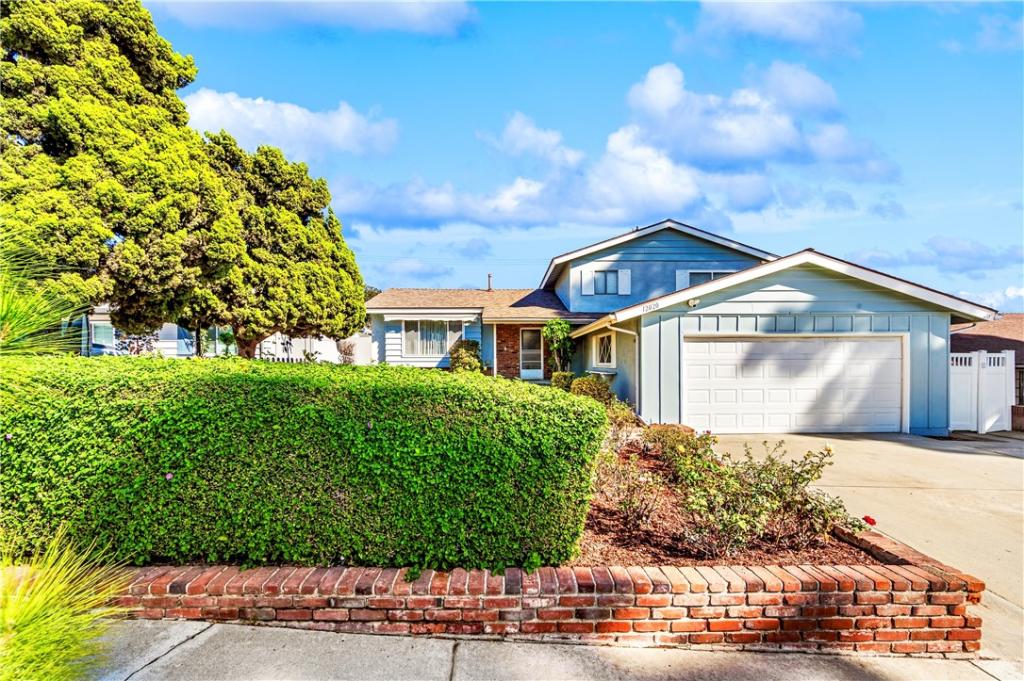
Welcome to 12020 Mayes Drive! This spacious 4-bedroom, 3-bath home offers generous living space across three levels and a functional layout with plenty of flexibility. Beautiful white oak floors flow through the main living area and upstairs bedrooms, complemented by fresh interior paint and dual-pane windows throughout. The kitchen pairs crisp white cabinetry with stainless steel appliances and warm vinyl flooring. Upstairs, you’ll find three well-sized bedrooms, including a primary suite with its own private bathroom and walk-in shower. A secondary full bathroom with a shower/tub combination serves the additional bedrooms, and built-in hallway cabinetry provides convenient storage. The lower level is designed for everyday living and entertaining, featuring a large living room with a fireplace, a warm wood-paneled accent wall and a sliding door out to the backyard. This level also includes the fourth bedroom, a half bath, the laundry room and direct access to the two-car attached garage – making it a flexible setup for guests, a home office, or multigenerational living. Central heat and air conditioning keep the home comfortable year-round. Outside, new sod with an automatic sprinkler system, mature landscaping and rose-lined brick planters create a welcoming first impression. The backyard is a blank canvas for the new homeowner – whether that’s a garden retreat, play space or entertainer’s patio. Just a short walk away from Creek Park and convenient access to local shopping, dining and the 5 Freeway…this is a home you won’t want to miss!
Property Details
Price:
$1,050,000
MLS #:
OC26226882
Status:
Active
Beds:
4
Baths:
2.5
Type:
Single Family
Subtype:
Single Family Residence
Neighborhood:
m3lamirada
Listed Date:
Oct 21, 2026
Finished Sq Ft:
2,030
Lot Size:
5,983 sqft / 0.14 acres (approx)
Year Built:
1964
See this Listing
Schools
School District:
Whittier Union High
High School:
La Serna
Interior
Appliances
Disposal, Microwave, Refrigerator, Electric Range, Freezer, Dishwasher
Bathrooms
2 Full Bathrooms, 1 Half Bathroom
Cooling
Central Air
Flooring
Vinyl, Carpet, Wood
Heating
Central
Interior Features
Sunken Living Room, Ceiling Fan(s)
Laundry Features
Inside, Laundry Room, Electric Dryer Hookup
Levels
Multi/Split, Two
Main Level Bathrooms
1
Main Level Bedrooms
1
Exterior
Attached Garage YN
1
Common Walls
No Common Walls
Community Features
Curbs, Sidewalks, Park
Construction Materials
Wood Siding, Stucco
Covered Spaces
2
Fencing
Block, Vinyl
Garage Spaces
2
Lot Features
Sprinklers In Front, 0-1 Unit/Acre, Sprinklers Timer, Park Nearby, Front Yard, Back Yard
Open Parking Spaces
2
Open Parking YN
1
Parking Features
Garage Faces Front, Driveway, Garage – Two Door
Parking Spots
4
Parking Total
4
Patio And Porch Features
Concrete, Patio
Roof
Composition
Security Features
Carbon Monoxide Detector(s), Smoke Detector(s)
Spa Features
None
Stories
2
View
Neighborhood
Window Features
Double Pane Windows
Financial
Map
Community
- Address12020 Mayes Drive La Mirada CA
- CityLa Mirada
- CountyLos Angeles
- Zip Code90638
Market Summary
Current real estate data for Single Family in La Mirada as of Oct 25, 2026
58
Single Family Listed
41
Avg DOM
594
Avg $ / SqFt
$1,049,386
Avg List Price
Property Summary
- 12020 Mayes Drive La Mirada CA is a Single Family for sale in La Mirada, CA, 90638. It is listed for $1,050,000 and features 4 beds, 3 baths, and has approximately 2,030 square feet of living space, and was originally constructed in 1964. The current price per square foot is $517. The average price per square foot for Single Family listings in La Mirada is $594. The average listing price for Single Family in La Mirada is $1,049,386.
Similar Listings Nearby
 Courtesy of Compass. Disclaimer: All data relating to real estate for sale on this page comes from the Broker Reciprocity (BR) of the California Regional Multiple Listing Service. Detailed information about real estate listings held by brokerage firms other than include the name of the listing broker. Neither the listing company nor shall be responsible for any typographical errors, misinformation, misprints and shall be held totally harmless. The Broker providing this data believes it to be correct, but advises interested parties to confirm any item before relying on it in a purchase decision. Copyright 2026. California Regional Multiple Listing Service. All rights reserved.
12020 Mayes Drive
La Mirada, CA