

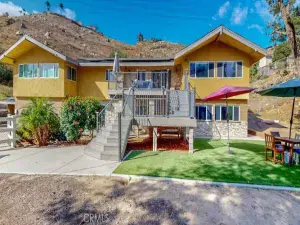
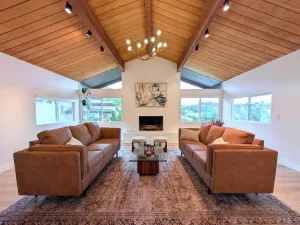
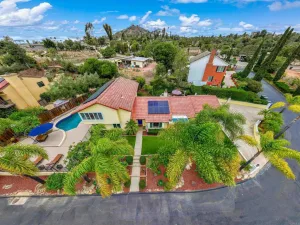
Perched on a sprawling 17,800-square-foot lot in the desirable Mt Helix area, this split-level residence blends timeless mid-century character with stylish upgrades. With 4 bedrooms plus a bonus room that could serve as a family room, 5th bedroom, guest suite, home office, or even a potential ADU conversion opportunity (buyer to verify), the floor plan offers some serious flexibility. The living room, dining room, and kitchen come together as the heart of the home, offering an open environment for gathering, entertaining, and everyday living. The adjacent sunroom expands the space even further, creating a seamless transition to the spectacular backyard retreat where you’ll find a sparkling pool and spa surrounded by an inviting entertainment deck, mature landscaping, and multiple gathering spaces that feel more like a private retreat than a traditional backyard. The pool area is truly a standout feature, offering a vacation-like setting for relaxing afternoons, summer gatherings, or evening entertaining under the stars. The place continues to impress with a skate ramp, workshops, storage opportunities, and room for hobbies & recreation. Additional storage tucked beneath the home make it easy to keep seasonal items, tools, and equipment organized. Wait, there’s more…PAID SOLAR, a two-car garage, generous off-street parking, and space for RV storage, boat storage, or both. Whether you’re seeking room to entertain, space for multi-generational living, creative workshop areas, or a private hillside retreat, this Mt Helix gem delivers an exceptional lifestyle opportunies.
Property Details
Price:
$1,275,000
MLS #:
260013113SD
Status:
Pending
Beds:
4
Baths:
3
Type:
Single Family
Subtype:
Single Family Residence
Subdivision:
La Mesa
Neighborhood:
91941lamesa
Listed Date:
May 29, 2026
Finished Sq Ft:
2,614
Lot Size:
17,800 sqft / 0.41 acres (approx)
Year Built:
1964
See this Listing
Schools
Interior
Appliances
DW, RF, DO
Bathrooms
3 Full Bathrooms
Cooling
SEE
Heating
FA, SEE
Laundry Features
IR, SEE
Levels
S
Exterior
Architectural Style
TRD
Attached Garage YN
1
Fencing
PTL
Garage Spaces
2
Parking Spots
12
Parking Total
12
Patio And Porch Features
DK, SEE, SL
Roof
CMP
View
MT, PE
Financial
Map
Community
- Address11009 Dutton Drive La Mesa CA
- SubdivisionLa Mesa
- CityLa Mesa
- CountySan Diego
- Zip Code91941
Subdivisions in La Mesa
Market Summary
Current real estate data for Single Family in La Mesa as of Jun 21, 2026
133
Single Family Listed
54
Avg DOM
558
Avg $ / SqFt
$1,251,526
Avg List Price
Property Summary
- Located in the La Mesa subdivision, 11009 Dutton Drive La Mesa CA is a Single Family for sale in La Mesa, CA, 91941. It is listed for $1,275,000 and features 4 beds, 3 baths, and has approximately 2,614 square feet of living space, and was originally constructed in 1964. The current price per square foot is $488. The average price per square foot for Single Family listings in La Mesa is $558. The average listing price for Single Family in La Mesa is $1,251,526.
Similar Listings Nearby
 Courtesy of Coldwell Banker West. Disclaimer: All data relating to real estate for sale on this page comes from the Broker Reciprocity (BR) of the California Regional Multiple Listing Service. Detailed information about real estate listings held by brokerage firms other than include the name of the listing broker. Neither the listing company nor shall be responsible for any typographical errors, misinformation, misprints and shall be held totally harmless. The Broker providing this data believes it to be correct, but advises interested parties to confirm any item before relying on it in a purchase decision. Copyright 2026. California Regional Multiple Listing Service. All rights reserved.
11009 Dutton Drive
La Mesa, CA