
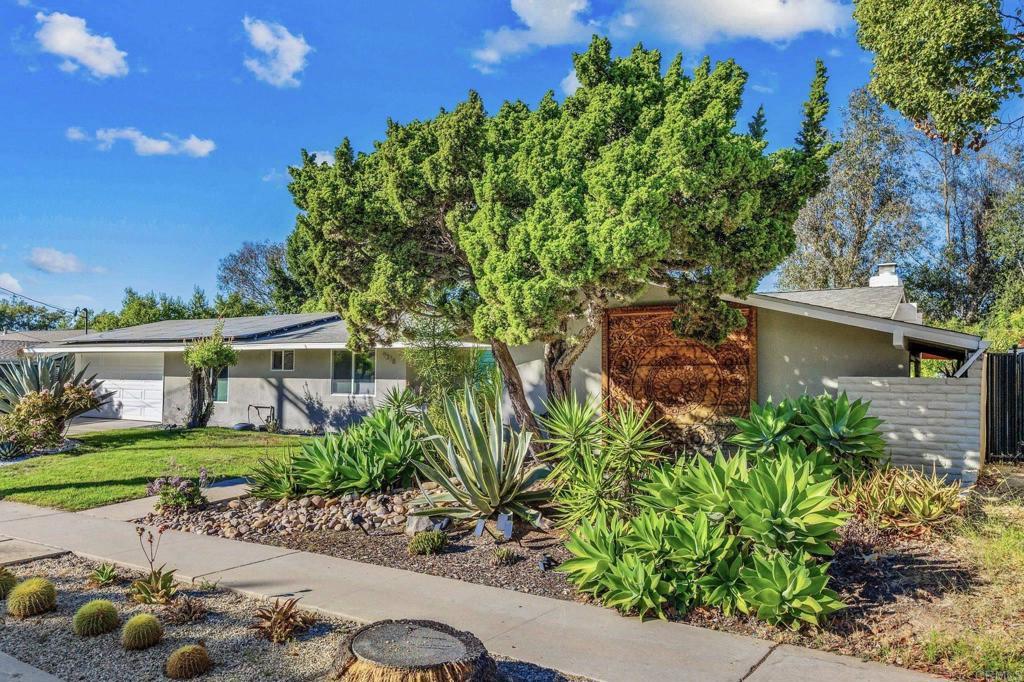
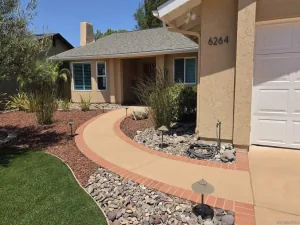
Rare opportunity to own a beautifully updated Mid-Century Modern residence designed by FAIA architect Edward Fickett. Thoughtfully renovated while preserving its iconic architectural character, this single-level ranch seamlessly combines authentic Mid-Century Modern design with today’s modern comforts. The open-concept floor plan showcases a spacious living room anchored by the original floor-to-ceiling brick fireplace, flowing seamlessly into the remodeled kitchen and dining area. Expansive picture windows frame views of the lush, park-like backyard, creating a seamless indoor-outdoor living experience. A professionally designed whole-home automation system with more than 100 custom automations integrates lighting, security, climate control, automated window covering, garage access, speakers, integrated audio, and more. Easily customizable through an intuitive web-based interface, it delivers exceptional convenience, flexibility, and efficiency. AT&T high-speed fiber internet available. The beautifully updated kitchen features white shaker cabinetry, quality stainless steel appliances, a classic subway tile backsplash, and recessed lighting. Throughout the home you’ll find custom designer lighting, upgraded switches, and keyless entry. The private primary suite offers its own private patio, dual closets including a walk-in closet, and a recently remodeled bath with premium fixtures including a bidet. A dedicated office overlooks the beautifully landscaped backyard, providing an ideal space for working from home or creative pursuits. The updated secondary bathroom features a spacious vanity and premium Alpha bidet. Major improvements include owned solar, new plumbing, professionally lined sewer line, updated HVAC, roof, and dual-pane windows. The epoxy-finished garage offers two motorized overhead storage lifts, a new roll-up garage door, and two Level 2 EV charging stations. The laundry room includes an LG washer, LG gas dryer, custom utility sink, and additional storage. Designed to complement the home’s signature indoor-outdoor lifestyle, the expansive backyard features mature lemon, lime, orange, figs, longan and plum trees, lush landscaping, and inviting hardscaped gathering spaces for entertaining or quiet relaxation. Located in the sought-after Severin Grossmont Hills neighborhood on sidewalk-lined streets near shopping, dining, schools, parks, and the trolley. Just 20 minutes to Downtown San Diego and 30 minutes to area beaches, this exceptional residence offers a rare combination of architectural significance, California living, smart-home technology, and energy-efficient living.
Property Details
Price:
$1,250,000
MLS #:
PTP2605195
Status:
Pending
Beds:
4
Baths:
2
Type:
Single Family
Subtype:
Single Family Residence
Neighborhood:
91942lamesa
Listed Date:
Jul 9, 2026
Finished Sq Ft:
1,825
Lot Size:
18,200 sqft / 0.42 acres (approx)
Year Built:
1960
See this Listing
Schools
School District:
Grossmont Union
Interior
Appliances
DW, GD, RF, GS, BIR
Bathrooms
2 Full Bathrooms
Cooling
CA
Heating
FA
Laundry Features
IR, DINC, WINC
Levels
A
Main Level Bathrooms
2
Main Level Bedrooms
4
Exterior
Attached Garage YN
1
Common Walls
NCW
Community Features
SDW, SUB, CRB
Garage Spaces
2
Parking Spots
4
Parking Total
4
Security Features
SS
Spa Features
AG
View
TW
Financial
Map
Community
- Address9378 Loren DR La Mesa CA
- CityLa Mesa
- CountySan Diego
- Zip Code91942
Subdivisions in La Mesa
Market Summary
Current real estate data for Single Family in La Mesa as of Sep 22, 2026
135
Single Family Listed
70
Avg DOM
510
Avg $ / SqFt
$1,081,923
Avg List Price
Property Summary
- 9378 Loren DR La Mesa CA is a Single Family for sale in La Mesa, CA, 91942. It is listed for $1,250,000 and features 4 beds, 2 baths, and has approximately 1,825 square feet of living space, and was originally constructed in 1960. The current price per square foot is $685. The average price per square foot for Single Family listings in La Mesa is $510. The average listing price for Single Family in La Mesa is $1,081,923.
Similar Listings Nearby


 Courtesy of eXp Realty of California, Inc.. Disclaimer: All data relating to real estate for sale on this page comes from the Broker Reciprocity (BR) of the California Regional Multiple Listing Service. Detailed information about real estate listings held by brokerage firms other than include the name of the listing broker. Neither the listing company nor shall be responsible for any typographical errors, misinformation, misprints and shall be held totally harmless. The Broker providing this data believes it to be correct, but advises interested parties to confirm any item before relying on it in a purchase decision. Copyright 2026. California Regional Multiple Listing Service. All rights reserved.
9378 Loren DR
La Mesa, CA