
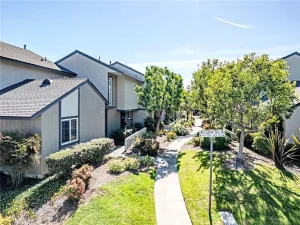
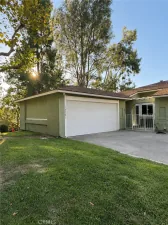
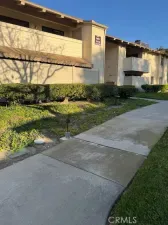
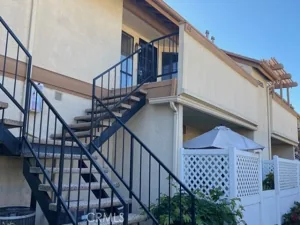
Woodridge community of La Habra. Tucked away along a lush, tree-lined walkway, this move-in-ready home offers the perfect combination of privacy, comfort, and modern style.
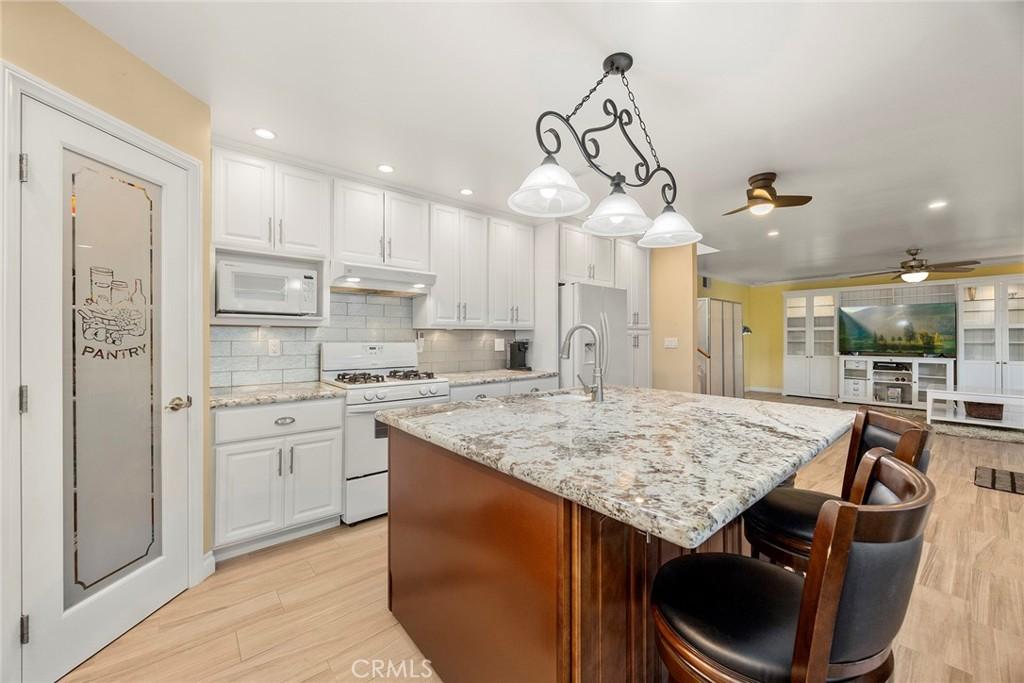
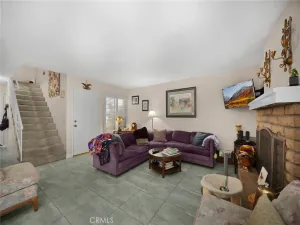
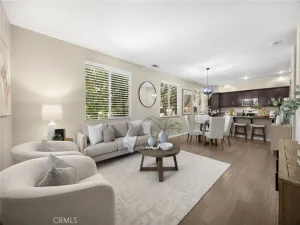
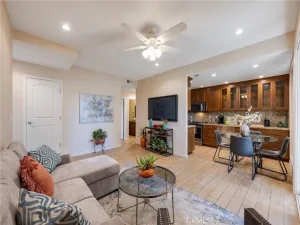
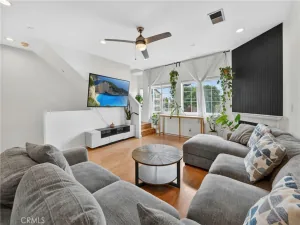
Step inside to a bright, open floor plan featuring a spacious living room highlighted by a cozy fireplace and a custom built-in entertainment wall that adds both character and functionality. The expanded dining area flows effortlessly into the remodeled kitchen, creating an ideal layout for everyday living and entertaining. Thoughtfully updated with granite countertops, soft-close cabinetry, recessed lighting, a generous walk-in pantry, abundant storage, and crisp white appliances, the kitchen is both beautiful and highly functional.
An oversized sliding glass door opens to your own private patio, extending the living space outdoors and providing the perfect setting for morning coffee, weekend BBQs, or relaxing after a long day.
The spacious primary suite offers generous closet space and a private en-suite bath, while the secondary bedroom and adjacent full bath provide flexibility for family, guests, or a dedicated home office. Patio-level washer and dryer hookups, along with an additional community laundry facility, offer added convenience.
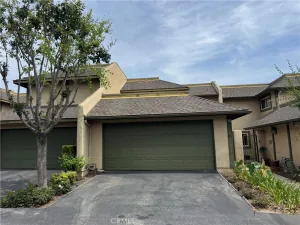
Perfectly positioned within the community, this desirable interior location overlooks a peaceful greenbelt and is just steps from the covered carport with private storage. Residents enjoy resort-style amenities including a gated pool, cabana, volleyball court, expansive grassy areas, and beautifully maintained walking paths.
Conveniently located within walking distance of La Habra’s newest shopping, popular restaurants, grocery stores, and everyday conveniences, this exceptional home offers low-maintenance living in one of the area’s most desirable communities. Whether you’re a first-time buyer, downsizing, or simply looking for a turnkey home in a fantastic location, this is one you won’t want to miss.
Step inside to a bright, open floor plan featuring a spacious living room highlighted by a cozy fireplace and a custom built-in entertainment wall that adds both character and functionality. The expanded dining area flows effortlessly into the remodeled kitchen, creating an ideal layout for everyday living and entertaining. Thoughtfully updated with granite countertops, soft-close cabinetry, recessed lighting, a generous walk-in pantry, abundant storage, and crisp white appliances, the kitchen is both beautiful and highly functional.
An oversized sliding glass door opens to your own private patio, extending the living space outdoors and providing the perfect setting for morning coffee, weekend BBQs, or relaxing after a long day.
The spacious primary suite offers generous closet space and a private en-suite bath, while the secondary bedroom and adjacent full bath provide flexibility for family, guests, or a dedicated home office. Patio-level washer and dryer hookups, along with an additional community laundry facility, offer added convenience.
Perfectly positioned within the community, this desirable interior location overlooks a peaceful greenbelt and is just steps from the covered carport with private storage. Residents enjoy resort-style amenities including a gated pool, cabana, volleyball court, expansive grassy areas, and beautifully maintained walking paths.
Conveniently located within walking distance of La Habra’s newest shopping, popular restaurants, grocery stores, and everyday conveniences, this exceptional home offers low-maintenance living in one of the area’s most desirable communities. Whether you’re a first-time buyer, downsizing, or simply looking for a turnkey home in a fantastic location, this is one you won’t want to miss.
Property Details
Price:
$540,000
MLS #:
PW26148914
Status:
Active
Beds:
2
Baths:
2
Type:
Condo
Subtype:
Condominium
Neighborhood:
87lahabra
Listed Date:
Jul 8, 2026
Finished Sq Ft:
1,231
Lot Size:
1,739 sqft / 0.04 acres (approx)
Year Built:
1963
See this Listing
Schools
School District:
Fullerton Joint Union High
Elementary School:
Olita
Middle School:
Rancho Starbuck
High School:
La Habra
Interior
Appliances
GD, MW, GO, _6BS
Bathrooms
2 Full Bathrooms
Cooling
CA
Flooring
TILE, CARP
Heating
FA, FIR
Interior Features
CF, ST, RECL, GRNC, PTRY
Laundry Features
STK, ICL, OUT
Levels
U
Exterior
Accessibility Features
NO
Architectural Style
TRD
Common Walls
_2CW
Community Features
SDW, SUB
Construction Materials
STC
Direction Faces
N
Fencing
WD
Garage Spaces
1
Parking Spots
2
Parking Total
2
Patio And Porch Features
CON, PTO
Roof
CMP, SHN
Security Features
SD, COD
Spa Features
AS
View
NO
Financial
HOA Fee
$623
HOA Fee Frequency
MO
Map
Community
- Address945 Glencliff La Habra CA
- SubdivisionOther (OTHR)
- CityLa Habra
- CountyOrange
- Zip Code90631
Subdivisions in La Habra
Market Summary
Property Summary
- Located in the Other (OTHR) subdivision, 945 Glencliff La Habra CA is a Condo for sale in La Habra, CA, 90631. It is listed for $540,000 and features 2 beds, 2 baths, and has approximately 1,231 square feet of living space, and was originally constructed in 1963. The current price per square foot is $439. The average price per square foot for Condo listings in La Habra is $509. The average listing price for Condo in La Habra is $599,253.
Similar Listings Nearby
 Courtesy of Compass. Disclaimer: All data relating to real estate for sale on this page comes from the Broker Reciprocity (BR) of the California Regional Multiple Listing Service. Detailed information about real estate listings held by brokerage firms other than include the name of the listing broker. Neither the listing company nor shall be responsible for any typographical errors, misinformation, misprints and shall be held totally harmless. The Broker providing this data believes it to be correct, but advises interested parties to confirm any item before relying on it in a purchase decision. Copyright 2026. California Regional Multiple Listing Service. All rights reserved.
945 Glencliff
La Habra, CA