
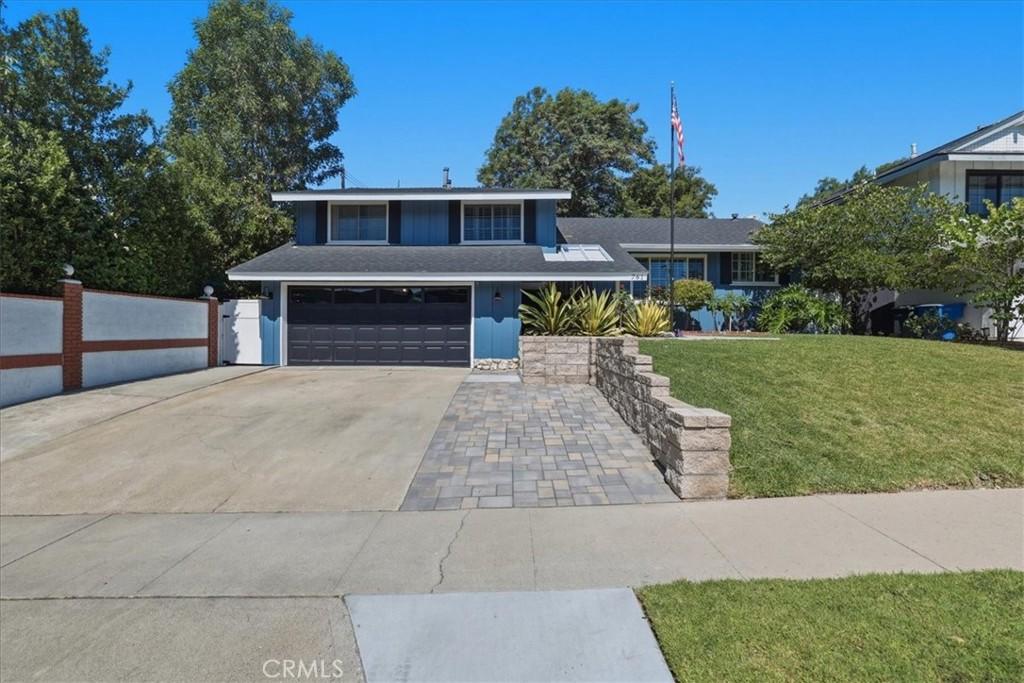
Price adjustment PLUS ask us about a new seller credit of $10,000 towards buyer closing costs!! Open House this Sunday. Come see this beautiful upgraded home offering great curb appeal, an exceptional open floor plan and many extra features. This tri-level home offers a welcoming entry into the main floor which features a spacious kitchen with an abundance of cabinet space, granite counter tops and backsplash, center island and separate counter with seating overlooking the family room, and stainless appliances. The spacious combined family and dining rooms are very inviting and comfortable with lots of windows and natural light, rich laminate flooring, plantation style shutters and a stylish fireplace and mantle. Upstairs you find the primary bedroom with his and her’s closets (one is a walk-in) and direct access to a covered balcony allowing you a retreat to relax and enjoy. The primary bath has a beautifully remodeled walk-in shower and upgraded vanity and counter. There are two additional nicely sized bedrooms and a full bath. Downstairs from the main level there is a large great room with custom stylish bypass entry doors, a fireplace and direct access to the back yard. This room offers you the flexibility of creating a large 4th bedroom, office, exercise room or a cozy family entertainment room. This level also provides direct garage access and a half-bath. The back yard includes a 14′ Tidal Fit/Swim spa with a heater, pump, filter and dedicated electric sub panel. Other features include dual patio covers including a large alumawood patio cover with ceiling fan and recessed lighting, Tuff shed and chicken coop. Here come the nice add-ons that help make this home: recently added new HVAC system, water heater and water filtration system and, interior and exterior paint, plantation style shutters throughout, recessed lighting and rain gutters. Close to highly rated schools, shopping and entertainment. This home truly offers an exceptional opportunity to make this your family home.
Property Details
Price:
$1,149,000
MLS #:
SW26147739
Status:
Active
Beds:
3
Baths:
3
Type:
Single Family
Subtype:
Single Family Residence
Neighborhood:
87lahabra
Listed Date:
Jul 8, 2026
Finished Sq Ft:
1,981
Lot Size:
6,710 sqft / 0.15 acres (approx)
Year Built:
1962
See this Listing
Schools
School District:
Fullerton Joint Union High
Elementary School:
Olita
Middle School:
Rancho Starbuck
High School:
La Habra
Interior
Appliances
DW, GD, MW, RF, WP, GS, BIR, DO, SCO
Bathrooms
2 Full Bathrooms, 1 Half Bathroom
Cooling
CA
Flooring
LAM
Heating
CF
Interior Features
BI, CF, RECL, GRNC, OFP
Laundry Features
IG
Levels
C
Exterior
Attached Garage YN
1
Common Walls
NCW
Community Features
SDW, STM, SL, CRB, CW
Exterior Features
RG
Fencing
BR, BW, WD
Garage Spaces
2
Other Structures
SH
Parking Spots
6
Parking Total
6
Patio And Porch Features
CON, CO, POF
Security Features
SD, COD
Spa Features
AG, HT, PVT
View
NE
Window Features
SHT
Financial
Map
Community
- Address761 Sturbridge La Habra CA
- SubdivisionOther (OTHR)
- CityLa Habra
- CountyOrange
- Zip Code90631
Subdivisions in La Habra
Market Summary
Current real estate data for Single Family in La Habra as of Sep 16, 2026
89
Single Family Listed
107
Avg DOM
470
Avg $ / SqFt
$755,500
Avg List Price
Property Summary
- Located in the Other (OTHR) subdivision, 761 Sturbridge La Habra CA is a Single Family for sale in La Habra, CA, 90631. It is listed for $1,149,000 and features 3 beds, 3 baths, and has approximately 1,981 square feet of living space, and was originally constructed in 1962. The current price per square foot is $580. The average price per square foot for Single Family listings in La Habra is $470. The average listing price for Single Family in La Habra is $755,500.
Similar Listings Nearby
 Courtesy of LPT Realty, Inc. Disclaimer: All data relating to real estate for sale on this page comes from the Broker Reciprocity (BR) of the California Regional Multiple Listing Service. Detailed information about real estate listings held by brokerage firms other than include the name of the listing broker. Neither the listing company nor shall be responsible for any typographical errors, misinformation, misprints and shall be held totally harmless. The Broker providing this data believes it to be correct, but advises interested parties to confirm any item before relying on it in a purchase decision. Copyright 2026. California Regional Multiple Listing Service. All rights reserved.
761 Sturbridge
La Habra, CA