

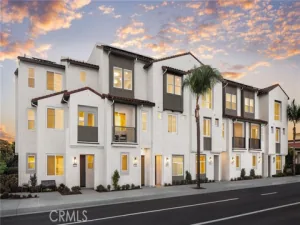
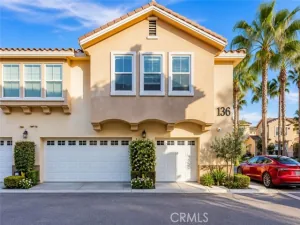
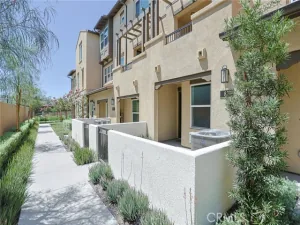
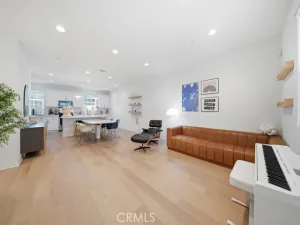
Set along a landscaped walkway inside La Habra’s gated Vista Walk community, this three-story end-unit townhome offers 3 bedrooms, 2.5 bathrooms, and an attached two-car tandem garage. A covered front porch opens to a tiled entry, and windows on two sides bring natural light into the main living area.
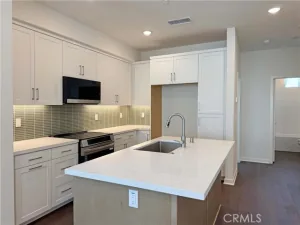
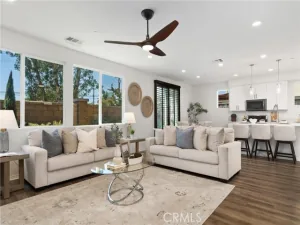
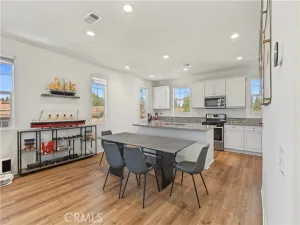
The open main level connects the living room, dining area, and kitchen. White cabinetry, recessed lighting, and stainless steel appliances, including a gas range, complement a generous center island with a sink and seating for three. The window-lined dining area opens directly onto a covered balcony with room for a bistro table and chairs. A powder room and a laundry closet with space for a stacked washer and dryer are also on the main level.
The primary suite features a dual-sink vanity and a glass-enclosed shower, while the secondary full bath has a tub-shower combination. Additional features include a tankless water heater and an EV charging outlet in the garage. Vista Walk offers a dog park, picnic and barbecue areas, and outdoor seating, with shopping and dining nearby along Imperial Highway.
The open main level connects the living room, dining area, and kitchen. White cabinetry, recessed lighting, and stainless steel appliances, including a gas range, complement a generous center island with a sink and seating for three. The window-lined dining area opens directly onto a covered balcony with room for a bistro table and chairs. A powder room and a laundry closet with space for a stacked washer and dryer are also on the main level.
The primary suite features a dual-sink vanity and a glass-enclosed shower, while the secondary full bath has a tub-shower combination. Additional features include a tankless water heater and an EV charging outlet in the garage. Vista Walk offers a dog park, picnic and barbecue areas, and outdoor seating, with shopping and dining nearby along Imperial Highway.
Property Details
Price:
$799,900
MLS #:
PW26245688
Status:
Active
Beds:
3
Baths:
2.5
Type:
Townhouse
Neighborhood:
87lahabra
Listed Date:
Nov 18, 2026
Finished Sq Ft:
1,374
Lot Size:
213,922 sqft / 4.91 acres (approx)
Year Built:
2025
See this Listing
Schools
School District:
Fullerton Joint Union High
Elementary School:
Las Lomas
Middle School:
Imperial
High School:
La Habra
Interior
Appliances
Gas Oven, Dishwasher
Bathrooms
2 Full Bathrooms, 1 Half Bathroom
Cooling
Central Air
Flooring
Carpet
Heating
Central
Laundry Features
Inside, Laundry Room
Levels
Three Or More
Main Level Bathrooms
1
Exterior
Association Amenities
Dog Park, Picnic Area
Attached Garage YN
1
Common Walls
2+ Common Walls
Community Features
Street Lights, Sidewalks
Covered Spaces
2
Garage Spaces
2
Parking Spots
2
Parking Total
2
Stories
3
View
None
Financial
HOA Fee
$330
HOA Fee Frequency
Monthly
HOA Name
Vista Walk HOA
HOA Phone
714-285-2626
Map
Community
- Address277 Vista Drive #46 La Habra CA
- SubdivisionOther (OTHR)
- CityLa Habra
- CountyOrange
- Zip Code90631
Subdivisions in La Habra
- Country Hills East CNHE
- Coyote Creek COYC
- Crest at Westridge CRSW
- Fashion Heights FSHH
- La Habra Heights Estates LHTE
- La Habra Hills Estates LHLE
- La Habra Woods Townhomes LHWT
- Mira Vista MRVS
- Mobile/Modular/Manufactured
- North Hills NORH
- Parkside Townhomes PLTH
- Pointe at Westridge PTWT
- Smoke Tree SMTR
- Sunny Hills Village SUNH
- Woodlake Village
- Woodlake Village WDLK
Market Summary
Property Summary
- Located in the Other (OTHR) subdivision, 277 Vista Drive #46 La Habra CA is a Townhouse for sale in La Habra, CA, 90631. It is listed for $799,900 and features 3 beds, 3 baths, and has approximately 1,374 square feet of living space, and was originally constructed in 2025. The current price per square foot is $582. The average price per square foot for Townhouse listings in La Habra is $510. The average listing price for Townhouse in La Habra is $747,144.
Similar Listings Nearby
 Courtesy of Coldwell Banker Best Realty. Disclaimer: All data relating to real estate for sale on this page comes from the Broker Reciprocity (BR) of the California Regional Multiple Listing Service. Detailed information about real estate listings held by brokerage firms other than include the name of the listing broker. Neither the listing company nor shall be responsible for any typographical errors, misinformation, misprints and shall be held totally harmless. The Broker providing this data believes it to be correct, but advises interested parties to confirm any item before relying on it in a purchase decision. Copyright 2026. California Regional Multiple Listing Service. All rights reserved.
277 Vista Drive #46
La Habra, CA