
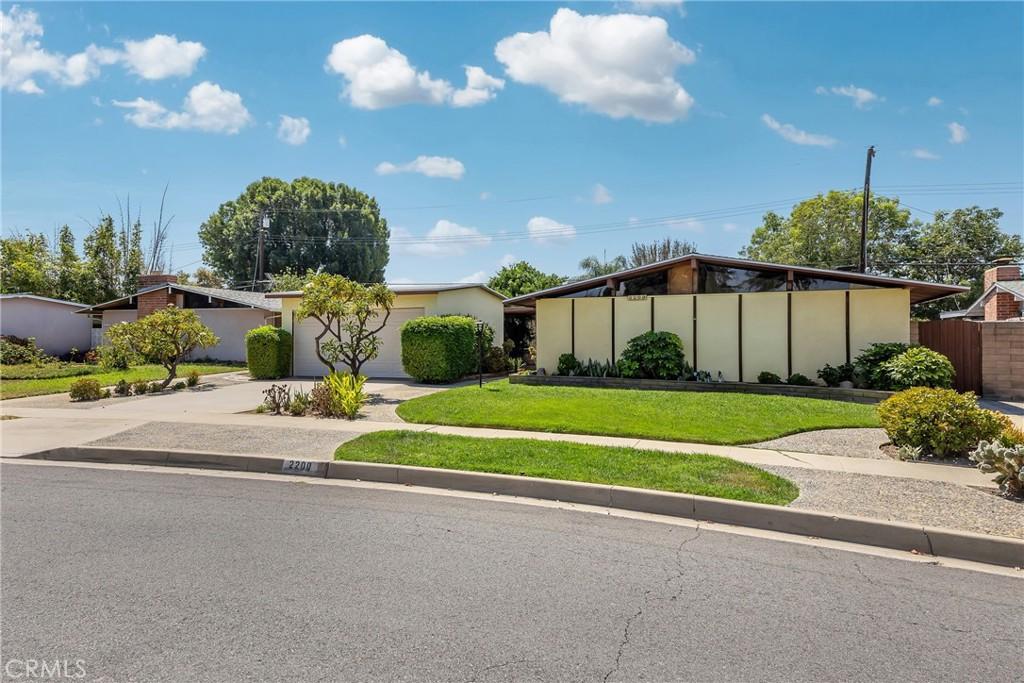
Mid-Century Charm with Limitless Potential in the Lowell Joint School District!
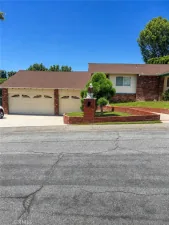
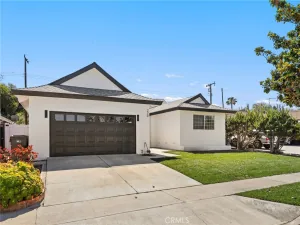
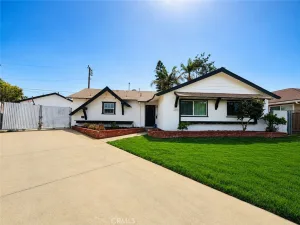
Attention Mid-Century enthusiasts! This classic 3-bedroom, 2-bathroom gem offers the perfect blend of original character and functional updates. Featuring an original-style kitchen equipped with a gas cooktop, double-pane windows throughout, and a primary bedroom with its own ensuite bath, this home is ready for your personal touch.
Practical upgrades include a 9-year-old roof, a laundry sink, and a gas hookup in the garage. Step outside to a spacious covered stone patio overlooking a generous backyard—a blank canvas ready for your dream garden, outdoor kitchen, or play area. Front yard sprinklers keep your curb appeal effortless.
Unbeatable location! Enjoy living within walking distance to Whittier Christian High School, just 5 minutes from Costco, and situated in the highly desired Lowell Joint School District. Don’t miss this opportunity to create your custom mid-century modern haven!
Attention Mid-Century enthusiasts! This classic 3-bedroom, 2-bathroom gem offers the perfect blend of original character and functional updates. Featuring an original-style kitchen equipped with a gas cooktop, double-pane windows throughout, and a primary bedroom with its own ensuite bath, this home is ready for your personal touch.
Practical upgrades include a 9-year-old roof, a laundry sink, and a gas hookup in the garage. Step outside to a spacious covered stone patio overlooking a generous backyard—a blank canvas ready for your dream garden, outdoor kitchen, or play area. Front yard sprinklers keep your curb appeal effortless.
Unbeatable location! Enjoy living within walking distance to Whittier Christian High School, just 5 minutes from Costco, and situated in the highly desired Lowell Joint School District. Don’t miss this opportunity to create your custom mid-century modern haven!
Property Details
Price:
$850,000
MLS #:
PW26171230
Status:
Pending
Beds:
3
Baths:
2
Type:
Single Family
Subtype:
Single Family Residence
Neighborhood:
87lahabra
Listed Date:
Aug 7, 2026
Finished Sq Ft:
1,261
Lot Size:
7,392 sqft / 0.17 acres (approx)
Year Built:
1955
See this Listing
Schools
School District:
Fullerton Joint Union High
Elementary School:
Jordan
Middle School:
Rancho Starbuck
High School:
La Habra
Interior
Appliances
GO, GS, WHU
Bathrooms
1 Full Bathroom, 1 Three Quarter Bathroom
Cooling
CA
Flooring
LAM, CARP
Heating
CF
Interior Features
CF, CC
Laundry Features
GAS, IK, WH
Levels
A
Main Level Bathrooms
2
Main Level Bedrooms
3
Exterior
Accessibility Features
NO
Architectural Style
MCM
Common Walls
NCW
Community Features
SDW, STM, CW
Direction Faces
N
Fencing
BW, WD
Garage Spaces
1
Parking Spots
3
Parking Total
3
Patio And Porch Features
STN
Roof
CMP
Security Features
SD, COD
Spa Features
NO
View
NE
Window Features
DPW
Financial
Map
Community
- Address2200 Gregory La Habra CA
- SubdivisionOther (OTHR)
- CityLa Habra
- CountyOrange
- Zip Code90631
Subdivisions in La Habra
Market Summary
Current real estate data for Single Family in La Habra as of Aug 26, 2026
88
Single Family Listed
98
Avg DOM
428
Avg $ / SqFt
$714,164
Avg List Price
Property Summary
- Located in the Other (OTHR) subdivision, 2200 Gregory La Habra CA is a Single Family for sale in La Habra, CA, 90631. It is listed for $850,000 and features 3 beds, 2 baths, and has approximately 1,261 square feet of living space, and was originally constructed in 1955. The current price per square foot is $674. The average price per square foot for Single Family listings in La Habra is $428. The average listing price for Single Family in La Habra is $714,164.
Similar Listings Nearby
 Courtesy of Fusion Realty Group. Disclaimer: All data relating to real estate for sale on this page comes from the Broker Reciprocity (BR) of the California Regional Multiple Listing Service. Detailed information about real estate listings held by brokerage firms other than include the name of the listing broker. Neither the listing company nor shall be responsible for any typographical errors, misinformation, misprints and shall be held totally harmless. The Broker providing this data believes it to be correct, but advises interested parties to confirm any item before relying on it in a purchase decision. Copyright 2026. California Regional Multiple Listing Service. All rights reserved.
2200 Gregory
La Habra, CA