
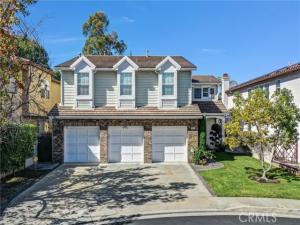
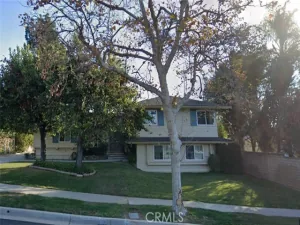
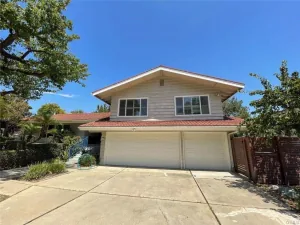
Nestled on a premium cul-de-sac lot in the coveted Westridge community, this exceptional 4-bed, 4.5-bath executive home features an open library and an ideal floor plan. Stepping inside, the two-story ceilings and soaring walls of windows fill the formal living and dining rooms with abundant natural light. Elegant wainscoting and a grand staircase anchor the entry, while French doors open to the patio for seamless indoor-outdoor entertaining. At the heart of the home is an updated chef’s kitchen complete with high-end appliances, premium countertops, custom cabinetry, and a full backsplash. A convenient main-floor bedroom with an adjacent full bathroom offers the perfect setup for guests or multi-generational living.
Upstairs, the luxurious master suite serves as a private sanctuary, boasting a cozy retreat area and a beautifully upgraded, spa-like en-suite bath. Two additional secondary bedrooms—each featuring its own private en-suite bathroom—and a large laundry room packed with cabinet storage complete the upper level. The private, beautifully landscaped backyard features a large lawn and an inviting patio area perfect for relaxing. Enjoy living in a wonderful neighborhood just moments from the golf course, parks, shopping centers, and restaurants. Completely turn-key and move-in ready just in time to celebrate the upcoming festive holiday season!
Upstairs, the luxurious master suite serves as a private sanctuary, boasting a cozy retreat area and a beautifully upgraded, spa-like en-suite bath. Two additional secondary bedrooms—each featuring its own private en-suite bathroom—and a large laundry room packed with cabinet storage complete the upper level. The private, beautifully landscaped backyard features a large lawn and an inviting patio area perfect for relaxing. Enjoy living in a wonderful neighborhood just moments from the golf course, parks, shopping centers, and restaurants. Completely turn-key and move-in ready just in time to celebrate the upcoming festive holiday season!
Property Details
Price:
$6,300
MLS #:
PW26230526
Status:
Active
Beds:
4
Baths:
4.5
Type:
Rental
Subtype:
Single Family Residence
Neighborhood:
87lahabra
Listed Date:
Oct 25, 2026
Finished Sq Ft:
3,600
Lot Size:
6,803 sqft / 0.16 acres (approx)
Year Built:
2000
See this Listing
Schools
School District:
Fullerton Joint Union High
Middle School:
Imperial
High School:
Sonora
Interior
Bathrooms
4 Full Bathrooms, 1 Half Bathroom
Cooling
Dual, Central Air
Flooring
Vinyl, Carpet, Wood
Heating
Forced Air, Central
Interior Features
Crown Molding, Quartz Counters, Pantry, Recessed Lighting
Laundry Features
Laundry Room, Upper Level, Washer Included, Dryer Included
Levels
Two
Main Level Bathrooms
2
Main Level Bedrooms
1
Exterior
Attached Garage YN
1
Common Walls
No Common Walls
Community Features
Golf, Street Lights, Sidewalks, Park
Covered Spaces
3
Garage Spaces
3
Lot Features
Cul-De-Sac, Level with Street, Landscaped, Park Nearby, Sprinkler System
Parking Spots
3
Parking Total
3
Stories
2
View
None
Window Features
Plantation Shutters, Blinds
Financial
Map
Community
- Address1881 S Hogan Court La Habra CA
- SubdivisionOther (OTHR)
- CityLa Habra
- CountyOrange
- Zip Code90631
Subdivisions in La Habra
- Country Hills East CNHE
- Country Terrace CNTR
- Coyote Creek COYC
- Hidden Lakes HIDL
- La Habra Heights Estates LHTE
- La Habra Hills Estates LHLE
- La Habra Woods Townhomes LHWT
- Mira Vista MRVS
- Mobile/Modular/Manufactured
- North Hills NORH
- Parkside Townhomes PLTH
- Smoke Tree SMTR
- Sunny Hills Village SUNH
- Woodlake Village
- Woodlake Village WDLK
Market Summary
Property Summary
- Located in the Other (OTHR) subdivision, 1881 S Hogan Court La Habra CA is a Rental for sale in La Habra, CA, 90631. It is listed for $6,300
Similar Listings Nearby
 Courtesy of BHHS CA Properties. Disclaimer: All data relating to real estate for sale on this page comes from the Broker Reciprocity (BR) of the California Regional Multiple Listing Service. Detailed information about real estate listings held by brokerage firms other than include the name of the listing broker. Neither the listing company nor shall be responsible for any typographical errors, misinformation, misprints and shall be held totally harmless. The Broker providing this data believes it to be correct, but advises interested parties to confirm any item before relying on it in a purchase decision. Copyright 2026. California Regional Multiple Listing Service. All rights reserved.
1881 S Hogan Court
La Habra, CA