
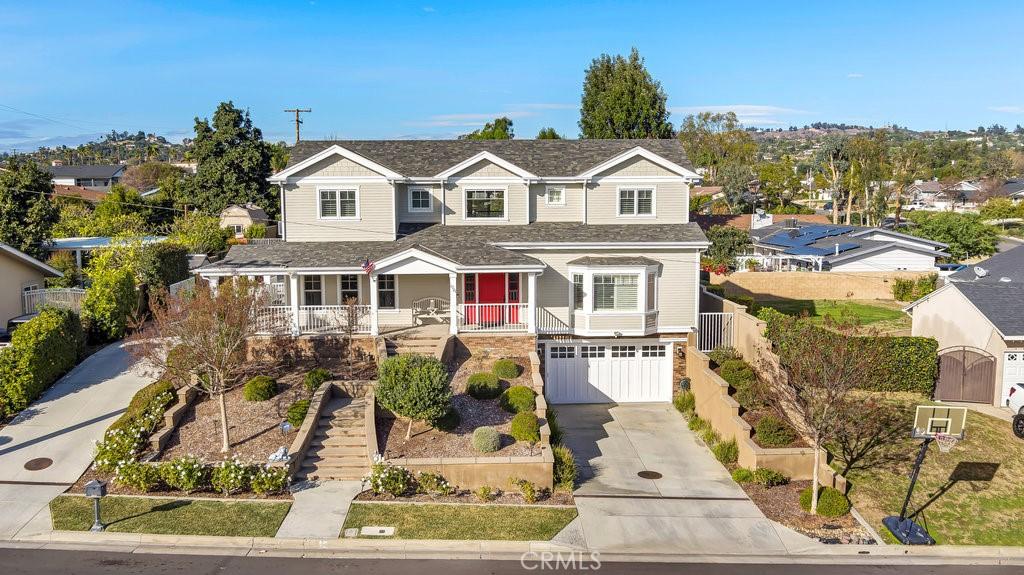
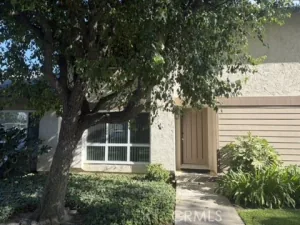
Welcome to this spacious 1-bedroom, 1-bathroom private unit offering approximately 942 square feet of open-concept living space. All utilities are included in the monthly rent, offering added convenience and value. Attached to a larger residence with a separate private entrance, the unit offers a comfortable blend of privacy and convenience.
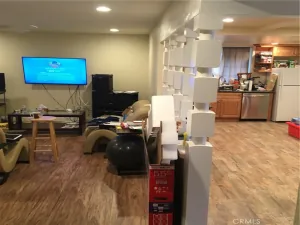
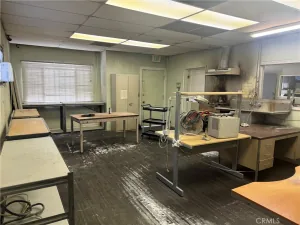
Inside, you’ll find high ceilings, recessed lighting, crown molding, and luxury vinyl plank flooring throughout. The open living area flows seamlessly into the kitchen, which includes a refrigerator, gas range, oven, microwave, and ample cabinet space.
The generously sized bedroom features mirrored closet doors, a ceiling fan, and a door with outdoor access, providing plenty of natural light.
Additional highlights include direct access to a single-car garage plus one tandem driveway parking space, providing parking for up to 2 vehicles. Residents also have shared access to the backyard, pool, and spa, providing additional outdoor space to enjoy.
With approximately 942 square feet of private living space, all utilities included, convenient parking, a private entrance, and access to the pool and spa, this unit offers a great combination of space, convenience, and amenities.
Inside, you’ll find high ceilings, recessed lighting, crown molding, and luxury vinyl plank flooring throughout. The open living area flows seamlessly into the kitchen, which includes a refrigerator, gas range, oven, microwave, and ample cabinet space.
The generously sized bedroom features mirrored closet doors, a ceiling fan, and a door with outdoor access, providing plenty of natural light.
Additional highlights include direct access to a single-car garage plus one tandem driveway parking space, providing parking for up to 2 vehicles. Residents also have shared access to the backyard, pool, and spa, providing additional outdoor space to enjoy.
With approximately 942 square feet of private living space, all utilities included, convenient parking, a private entrance, and access to the pool and spa, this unit offers a great combination of space, convenience, and amenities.
Property Details
Price:
$2,800
MLS #:
PW26149983
Status:
Active
Beds:
1
Baths:
1
Type:
Single Family
Subtype:
Single Family Residence
Neighborhood:
87lahabra
Listed Date:
Jul 9, 2026
Finished Sq Ft:
942
Lot Size:
15,372 sqft / 0.35 acres (approx)
Year Built:
2011
See this Listing
Schools
School District:
Fullerton Joint Union High
Interior
Appliances
GD, MW, RF, GO, GR
Bathrooms
1 Full Bathroom
Cooling
CA
Flooring
TILE, VINY
Heating
CF
Interior Features
CF, FC, RECL, GRNC, HCEL
Laundry Features
IG
Levels
A
Main Level Bathrooms
1
Main Level Bedrooms
1
Exterior
Attached Garage YN
1
Common Walls
NCW
Community Features
SDW, SL, SUB, CRB, BIKI
Exterior Features
RG
Garage Spaces
1
Parking Spots
1
Parking Total
1
Patio And Porch Features
CON
Roof
CMP, SHN
Security Features
SD, COD
Spa Features
GN, HT, IG, PVT
View
HI, NE
Window Features
DPW
Financial
Map
Community
- Address1721 El Dorado AV #A La Habra CA
- SubdivisionOther (OTHR)
- CityLa Habra
- CountyOrange
- Zip Code90631
Subdivisions in La Habra
Market Summary
Current real estate data for Single Family in La Habra as of Sep 16, 2026
89
Single Family Listed
107
Avg DOM
470
Avg $ / SqFt
$755,500
Avg List Price
Property Summary
- Located in the Other (OTHR) subdivision, 1721 El Dorado AV #A La Habra CA is a Single Family for sale in La Habra, CA, 90631. It is listed for $2,800 and features 1 beds, 1 baths, and has approximately 942 square feet of living space, and was originally constructed in 2011. The current price per square foot is $3. The average price per square foot for Single Family listings in La Habra is $470. The average listing price for Single Family in La Habra is $755,500.
Similar Listings Nearby
 Courtesy of Real Broker. Disclaimer: All data relating to real estate for sale on this page comes from the Broker Reciprocity (BR) of the California Regional Multiple Listing Service. Detailed information about real estate listings held by brokerage firms other than include the name of the listing broker. Neither the listing company nor shall be responsible for any typographical errors, misinformation, misprints and shall be held totally harmless. The Broker providing this data believes it to be correct, but advises interested parties to confirm any item before relying on it in a purchase decision. Copyright 2026. California Regional Multiple Listing Service. All rights reserved.
1721 El Dorado AV #A
La Habra, CA