
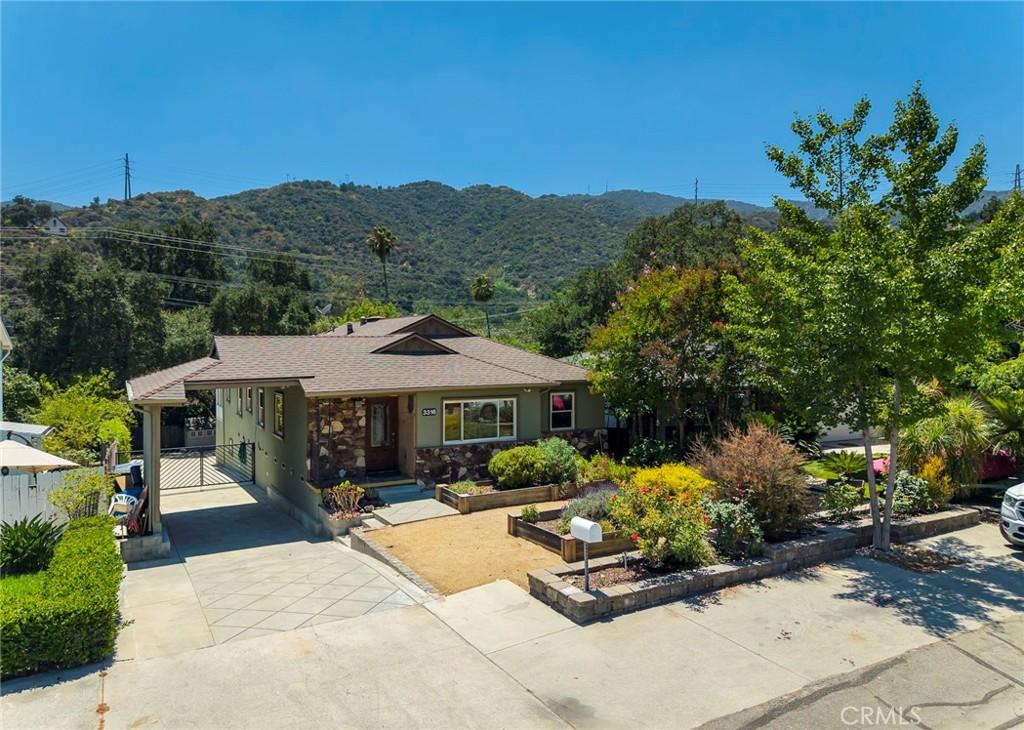
Welcome to this custom-built California Ranch style home that shows true pride of ownership! Located in the city of Glendale portion of the highly sought-after 91214 zip-code. Situated on a quiet, shaded street at the base of the Verdugo Mountains. this single-level home offers over 1,800 square feet of living space. Upon your entrance, you will be greeted with an open-air living/family room that leads you to three bedrooms along with an eat-in kitchen complete with stainless steel appliances, a 4-burner gas cooktop with BBQ, vented exhaust and double electric convection ovens. The walk-thru laundry room off the kitchen leads you to a den that could easily serve as an office or fourth bedroom. You will also love the extra-large Jack & Jill full bathroom along with a second ¾ bathroom off the center hallway.
A closed-in 4-season south-facing insulated sunroom with full wrap around dual pane sliding windows, provide the perfect bonus space for entertainment, home office, gym or hobby room all with a great view of the private backyard.
The property sits on a nearly 7,800 square-foot lot designed for both beauty and ease. The water-efficient front yard has drip irrigation landscaping with manicured raised planter boxes that display vibrant color with easy low-maintenance upkeep.
The extra wide driveway leads thru the carport to a fully fenced/gated private backyard area. The two-car garage and side storage room/workshop are tucked under the back of the house. There is even enough space to build an ADU for rental income or extended family.
Outdoor living space includes a raised rear deck with BBQ just off the sunroom – perfect for relaxing after a long day.
Smart home features include all-copper plumbing with a circulating hot water loop.
The interior of the house and garage have been recently painted, creating a clean, bright canvas ready for your personal touch.
The energy-saving whole house cooling fan and attic exhaust will help keep you cool in the summer and warm in the winter.
A half-block away you will find Crescenta Valley Park that includes a skateboard park, 2 baseball fields, and an-off leash dog park.
Located in a family-friendly neighborhood, this home has quick access to the 210 freeway for an easy commute to the surrounding areas. Best of all, it resides within the boundaries of the award-winning Crescenta Valley Schools. Don’t miss this incredible opportunity to customize your dream home and start creating lasting memories.
A closed-in 4-season south-facing insulated sunroom with full wrap around dual pane sliding windows, provide the perfect bonus space for entertainment, home office, gym or hobby room all with a great view of the private backyard.
The property sits on a nearly 7,800 square-foot lot designed for both beauty and ease. The water-efficient front yard has drip irrigation landscaping with manicured raised planter boxes that display vibrant color with easy low-maintenance upkeep.
The extra wide driveway leads thru the carport to a fully fenced/gated private backyard area. The two-car garage and side storage room/workshop are tucked under the back of the house. There is even enough space to build an ADU for rental income or extended family.
Outdoor living space includes a raised rear deck with BBQ just off the sunroom – perfect for relaxing after a long day.
Smart home features include all-copper plumbing with a circulating hot water loop.
The interior of the house and garage have been recently painted, creating a clean, bright canvas ready for your personal touch.
The energy-saving whole house cooling fan and attic exhaust will help keep you cool in the summer and warm in the winter.
A half-block away you will find Crescenta Valley Park that includes a skateboard park, 2 baseball fields, and an-off leash dog park.
Located in a family-friendly neighborhood, this home has quick access to the 210 freeway for an easy commute to the surrounding areas. Best of all, it resides within the boundaries of the award-winning Crescenta Valley Schools. Don’t miss this incredible opportunity to customize your dream home and start creating lasting memories.
Property Details
Price:
$1,349,000
MLS #:
PF26106867
Status:
Active
Beds:
3
Baths:
2
Type:
Single Family
Subtype:
Single Family Residence
Neighborhood:
635lacrescentaglendalemontroseannex
Listed Date:
Jul 8, 2026
Finished Sq Ft:
1,812
Lot Size:
7,763 sqft / 0.18 acres (approx)
Year Built:
1954
See this Listing
Schools
School District:
Glendale Unified
High School:
Crescenta Valley
Interior
Bathrooms
1 Full Bathroom, 1 Three Quarter Bathroom
Cooling
CA
Laundry Features
DINC, WINC
Levels
A
Main Level Bathrooms
2
Main Level Bedrooms
3
Exterior
Attached Garage YN
1
Common Walls
NCW
Community Features
SL, CRB, FHL, DGP
Direction Faces
N
Garage Spaces
2
Parking Spots
6
Parking Total
6
View
MT
Financial
Map
Community
- Address3316 Mills Avenue La Crescenta CA
- CityLa Crescenta
- CountyLos Angeles
- Zip Code91214
Market Summary
Current real estate data for Single Family in La Crescenta as of Aug 21, 2026
54
Single Family Listed
74
Avg DOM
543
Avg $ / SqFt
$888,131
Avg List Price
Property Summary
- 3316 Mills Avenue La Crescenta CA is a Single Family for sale in La Crescenta, CA, 91214. It is listed for $1,349,000 and features 3 beds, 2 baths, and has approximately 1,812 square feet of living space, and was originally constructed in 1954. The current price per square foot is $744. The average price per square foot for Single Family listings in La Crescenta is $543. The average listing price for Single Family in La Crescenta is $888,131.
Similar Listings Nearby
 Courtesy of Keller Williams Real Estate Services. Disclaimer: All data relating to real estate for sale on this page comes from the Broker Reciprocity (BR) of the California Regional Multiple Listing Service. Detailed information about real estate listings held by brokerage firms other than include the name of the listing broker. Neither the listing company nor shall be responsible for any typographical errors, misinformation, misprints and shall be held totally harmless. The Broker providing this data believes it to be correct, but advises interested parties to confirm any item before relying on it in a purchase decision. Copyright 2026. California Regional Multiple Listing Service. All rights reserved.
3316 Mills Avenue
La Crescenta, CA