
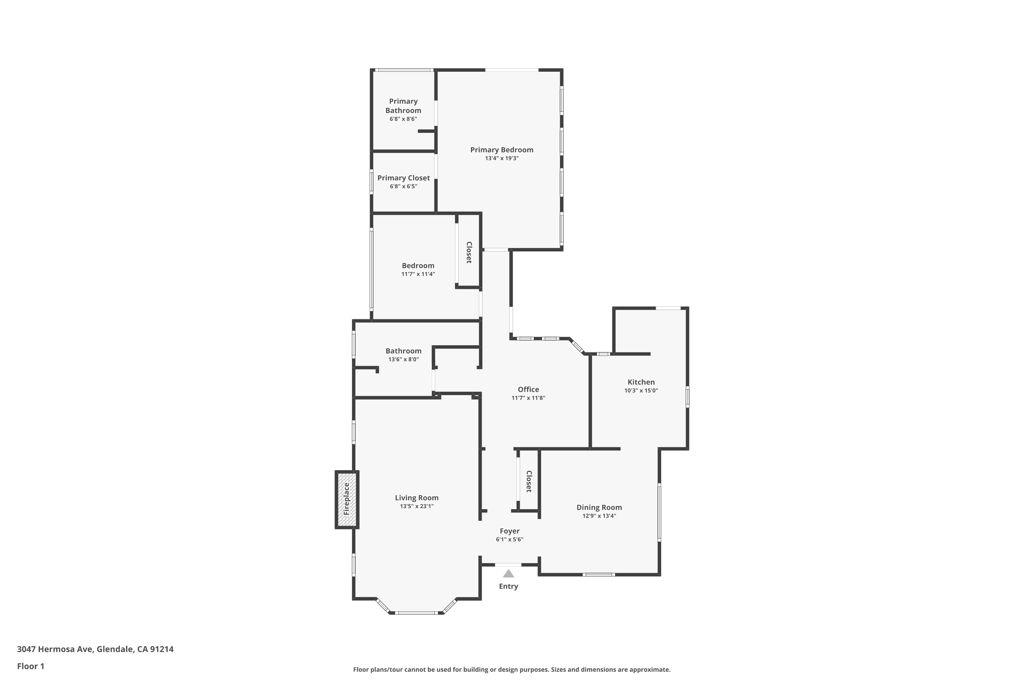
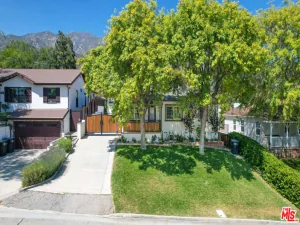
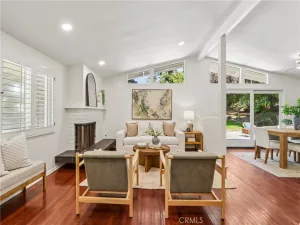
Need a 3rd bedroom? Take a closer look! This charming retreat offers 2 bedrooms + a generous bonus room/flex space that can easily become a nursery, home office, den, or additional sleeping space, giving you the flexibility you’ve been looking for. Thoughtfully curated with exceptional craftmanship, blending timeless character with modern conveniences and is filled with tons of natural light. As you step inside, you’ll be greeted by high ceilings that create a bright airy atmosphere. The efficient layout flows effortlessly from room to room. A welcoming entry sets the tone that opens to a large living room with, decorative fireplace, wood floors, and a bay window overlooking the beautifully landscaped front yard. An arched doorway leads to the bright, gracious dining room with wainscoting and abundant natural light. The stylish remodeled kitchen features quartz countertops, ceramic tile floors, glass tile backsplash, ample cabinetry, and a 5-burner stove. The light-filled office/den is a wonderful flex space, while the second bedroom offers high ceilings and a generous closet. The hallway bath blends vintage charm with functionality, featuring original period tile, separate tub and shower, and character true to the home’s era. The spacious primary suite is a private retreat with vaulted ceilings, walk-in closet, and beautiful 3/4 bath with a large shower. Multiple access points lead to the private backyard, creating an effortless indoor-outdoor flow. The entertainer’s yard features a newer expansive deck/patio and a covered built-in outdoor kitchen complete with sink, refrigerator, and grill. Additional features include a 2-car garage, mostly copper plumbing, newer HVAC (2025), updated electrical panel, and newer insulation. Enjoy mountain views from the front, a beautiful street, award-winning schools, and a convenient location near Montrose Village Square, restaurants, and shops. Easy maintenance, exceptional charm, and truly move-in ready!
Property Details
Price:
$1,229,000
MLS #:
26986323
Status:
Active
Beds:
2
Baths:
2
Type:
Single Family
Subtype:
Single Family Residence
Neighborhood:
635lacrescentaglendalemontroseannex
Listed Date:
Sep 18, 2026
Finished Sq Ft:
1,572
Total Sq Ft:
1,572
Lot Size:
5,049 sqft / 0.12 acres (approx)
Year Built:
1926
See this Listing
Schools
Interior
Appliances
DW, GD, MW, RF, GR, GS, BBQ, BI, OV, RA
Bathrooms
1 Full Bathroom, 1 Three Quarter Bathroom
Cooling
CA
Flooring
TILE, WOOD
Heating
FA, CF
Interior Features
RECL, SUNK, HCEL
Laundry Features
IG, DINC, WINC
Levels
A
Exterior
Accessibility Features
NO
Architectural Style
BNG
Common Walls
NCW
Direction Faces
S
Fencing
BW, WD
Garage Spaces
2
Parking Spots
5
Parking Total
5
Patio And Porch Features
CON, CO, SEE, OPN
Roof
CMP
Security Features
SD, COD
Spa Features
NO
View
MT, TW
Window Features
SCR, CWC, DPW, DPC
Financial
Map
Community
- Address3047 Hermosa AV La Crescenta CA
- CityLa Crescenta
- CountyLos Angeles
- Zip Code91214
Market Summary
Current real estate data for Single Family in La Crescenta as of Oct 15, 2026
66
Single Family Listed
67
Avg DOM
538
Avg $ / SqFt
$943,477
Avg List Price
Property Summary
- 3047 Hermosa AV La Crescenta CA is a Single Family for sale in La Crescenta, CA, 91214. It is listed for $1,229,000 and features 2 beds, 2 baths, and has approximately 1,572 square feet of living space, and was originally constructed in 1926. The current price per square foot is $782. The average price per square foot for Single Family listings in La Crescenta is $538. The average listing price for Single Family in La Crescenta is $943,477.
Similar Listings Nearby
 Courtesy of Compass. Disclaimer: All data relating to real estate for sale on this page comes from the Broker Reciprocity (BR) of the California Regional Multiple Listing Service. Detailed information about real estate listings held by brokerage firms other than include the name of the listing broker. Neither the listing company nor shall be responsible for any typographical errors, misinformation, misprints and shall be held totally harmless. The Broker providing this data believes it to be correct, but advises interested parties to confirm any item before relying on it in a purchase decision. Copyright 2026. California Regional Multiple Listing Service. All rights reserved.
3047 Hermosa AV
La Crescenta, CA