
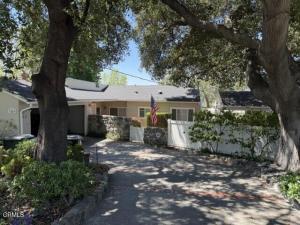
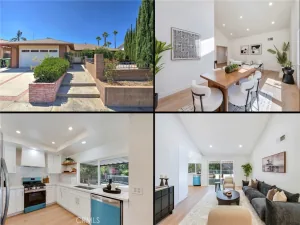
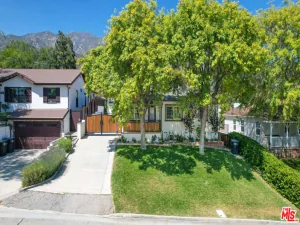
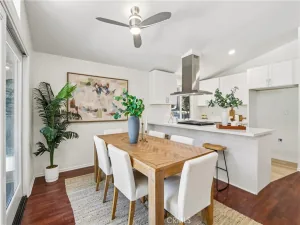
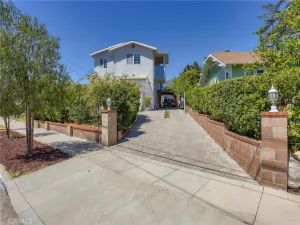
This inviting 3-bedroom 2.5 bath plus a den home offers a perfect blend of character, comfort, and functionality with spacious living areas, beautiful hardwood floors, vaulted ceilings, and updated. Large open living room with vaulted wood-beam ceilings and a gas fireplace. Attached dining room with wood-like floor throughout the main living area. Bright natural light and plantation shutters. Indoor laundry area with washer/dryer included. Large kitchen with travertine flooring, granite countertops, and all appliances included. Stainless steel refrigerator, gas cooktop, microwave, and oven. A water filtration system and a pantry with several shelves. Neutral colors throughout – move-in ready. Elegant tile work and modern fixtures. Half bath off the kitchen and a door exit to the back yard. Two patios with covers. Grass yard in the front and back yard. A few Fruit trees in the back yard, a lot of greenery. Spacious primary bedroom with oversized ensuite bathroom. Updated walk-in showers with glass enclosures. Multiple bedrooms with generous closet space and built-ins. Ceiling fans and central HVAC. Large 2-car garage with extra storage/workspace. Functional layout with plenty of storage. A separate storage of 350 sq ft approx with shelves. Bonus den. Central AC, alarm system, and camera system available. Additional Details: Quiet residential setting. Spacious rooms throughout. Clean and well-maintained property Great layout for comfortable living Perfect for tenants looking for space, warmth, and a well-cared-for home.
Property Details
Price:
$1,235,000
MLS #:
P1-28996
Status:
Active
Beds:
3
Baths:
3
Type:
Single Family
Subtype:
Single Family Residence
Neighborhood:
635lacrescentaglendalemontroseannex
Listed Date:
Sep 25, 2026
Finished Sq Ft:
1,736
Lot Size:
6,646 sqft / 0.15 acres (approx)
Year Built:
1947
See this Listing
Schools
Interior
Appliances
DW, MW, RF, WP, GO, GS, WHU
Bathrooms
1 Full Bathroom, 1 Three Quarter Bathroom, 1 Half Bathroom
Cooling
CA
Flooring
TILE, SEE, WOOD, CARP
Heating
FA, GAS, CF, FIR
Interior Features
CF, ST, RECL, GRNC, PTRY, BC, HCEL
Laundry Features
IN, ICL, DINC, WINC
Levels
A
Exterior
Architectural Style
TRD
Attached Garage YN
1
Common Walls
NCW
Community Features
SDW, SL, CW
Construction Materials
STC
Exterior Features
AW
Fencing
VNL, SEC
Garage Spaces
2
Other Structures
SHP, SBL
Parking Spots
4
Parking Total
4
Patio And Porch Features
CON, PTO, OPN
Roof
CMP
Security Features
EXL, SS, SD, WSEC, COD
Spa Features
NO
View
MT, TW, NE
Window Features
PLS, BLI, SCR, SK
Financial
Map
Community
- Address3040 Orange AV La Crescenta CA
- CityLa Crescenta
- CountyLos Angeles
- Zip Code91214
Market Summary
Current real estate data for Single Family in La Crescenta as of Sep 30, 2026
56
Single Family Listed
69
Avg DOM
585
Avg $ / SqFt
$1,029,275
Avg List Price
Property Summary
- 3040 Orange AV La Crescenta CA is a Single Family for sale in La Crescenta, CA, 91214. It is listed for $1,235,000 and features 3 beds, 3 baths, and has approximately 1,736 square feet of living space, and was originally constructed in 1947. The current price per square foot is $711. The average price per square foot for Single Family listings in La Crescenta is $585. The average listing price for Single Family in La Crescenta is $1,029,275.
Similar Listings Nearby
 Courtesy of Re/Max Tri-City Realty. Disclaimer: All data relating to real estate for sale on this page comes from the Broker Reciprocity (BR) of the California Regional Multiple Listing Service. Detailed information about real estate listings held by brokerage firms other than include the name of the listing broker. Neither the listing company nor shall be responsible for any typographical errors, misinformation, misprints and shall be held totally harmless. The Broker providing this data believes it to be correct, but advises interested parties to confirm any item before relying on it in a purchase decision. Copyright 2026. California Regional Multiple Listing Service. All rights reserved.
3040 Orange AV
La Crescenta, CA