
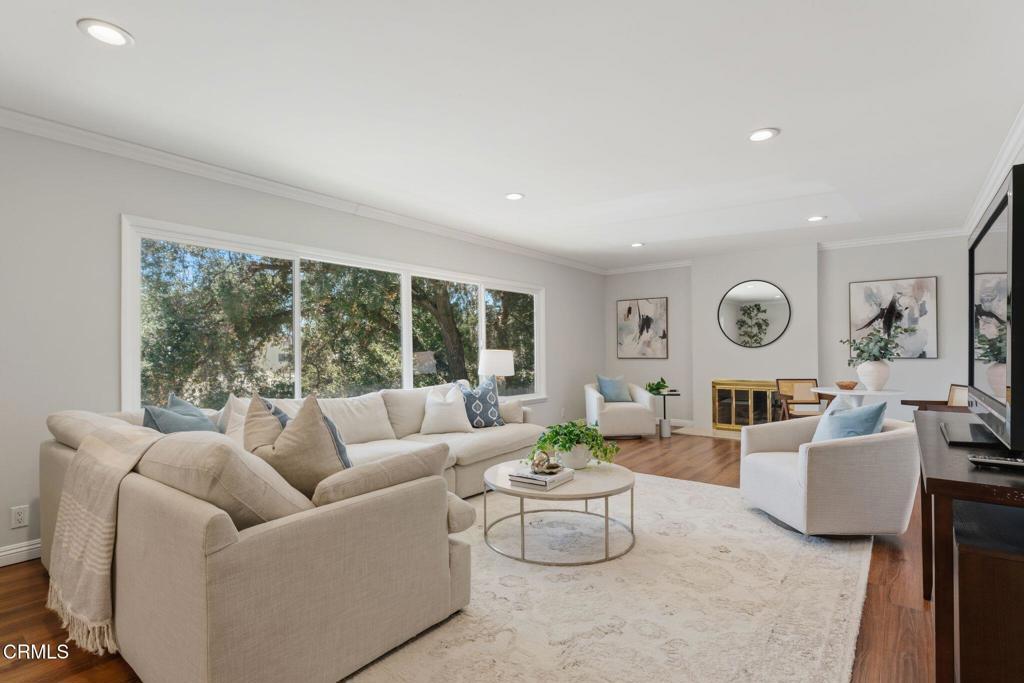
Perched above the street on a peaceful cul-de-sac, 4405 Vista Place offers a wonderful blend of space, privacy, and versatility. As you enter, the spacious living room is filled with natural light from large picture windows and offers plenty of room for gatherings both large and small. The recently updated kitchen feels bright and fresh with white Shaker cabinetry, quartz countertops, stainless steel appliances, a tray ceiling, crown molding, and abundant storage. Its generous layout allows multiple cooks to comfortably share the space, and the adjoining open-concept dining area is equally spacious, with a large window bringing in light. A sunken sunroom extends the living space and opens to the outdoors through a sliding glass door. The home’s three comfortable bedrooms include one tucked away near the living room with its own exterior access–an appealing option for a home office, guest quarters, or anyone seeking added privacy. Two full bathrooms, recently remodeled, along with a Nest thermostat and plentiful storage throughout, complete the interior. Outdoors, the large lot offers a collection of distinct spaces for relaxing, entertaining, and making your own. Natural stone pavers and gravel create a low-maintenance setting, while multiple seating areas give guests room to gather and mingle. Just outside the sunroom, a spacious concrete patio is ready for outdoor dining, a fire pit, or a comfortable lounge area. There is also exciting potential to add an outdoor kitchen or transform the hillside into a thriving vegetable and herb garden. Ideally located within the acclaimed La Canada School District, the home also offers convenient access to the 210 and 2 freeways, nearby shopping and everyday amenities, and Descanso Gardens just a short drive away. With inviting living spaces, versatile outdoor areas, and plenty of opportunities to personalize, 4405 Vista Place offers a wonderful setting to settle in, entertain, and make your own.
Property Details
Price:
$1,450,000
MLS #:
P1-28513
Status:
Active
Beds:
3
Baths:
2
Type:
Single Family
Subtype:
Single Family Residence
Neighborhood:
634lacanadaflintridge
Listed Date:
Aug 18, 2026
Finished Sq Ft:
1,641
Lot Size:
10,290 sqft / 0.24 acres (approx)
Year Built:
1954
See this Listing
Schools
Interior
Appliances
DW, RF, GO, GR, HOD
Bathrooms
1 Full Bathroom, 1 Three Quarter Bathroom
Cooling
CA
Flooring
TILE, LAM, CONC
Heating
CF, FIR
Interior Features
CF, ST, CRWN, RECL
Laundry Features
GAS, IR, WH
Levels
A
Exterior
Accessibility Features
DSI, _2AE, PK
Common Walls
NCW
Community Features
SL, CRB
Fencing
NO
Garage Spaces
2
Parking Spots
2
Parking Total
2
Patio And Porch Features
CON, PTO
Security Features
SD, COD
Spa Features
NO
View
NO
Window Features
PLS
Financial
Map
Community
- Address4405 Vista PL La Canada Flintridge CA
- CityLa Canada Flintridge
- CountyLos Angeles
- Zip Code91011
Market Summary
Current real estate data for Single Family in La Canada Flintridge as of Oct 17, 2026
86
Single Family Listed
67
Avg DOM
708
Avg $ / SqFt
$2,616,125
Avg List Price
Property Summary
- 4405 Vista PL La Canada Flintridge CA is a Single Family for sale in La Canada Flintridge, CA, 91011. It is listed for $1,450,000 and features 3 beds, 2 baths, and has approximately 1,641 square feet of living space, and was originally constructed in 1954. The current price per square foot is $884. The average price per square foot for Single Family listings in La Canada Flintridge is $708. The average listing price for Single Family in La Canada Flintridge is $2,616,125.
Similar Listings Nearby
 Courtesy of eXp Realty of California, Inc.. Disclaimer: All data relating to real estate for sale on this page comes from the Broker Reciprocity (BR) of the California Regional Multiple Listing Service. Detailed information about real estate listings held by brokerage firms other than include the name of the listing broker. Neither the listing company nor shall be responsible for any typographical errors, misinformation, misprints and shall be held totally harmless. The Broker providing this data believes it to be correct, but advises interested parties to confirm any item before relying on it in a purchase decision. Copyright 2026. California Regional Multiple Listing Service. All rights reserved.
4405 Vista PL
La Canada Flintridge, CA