
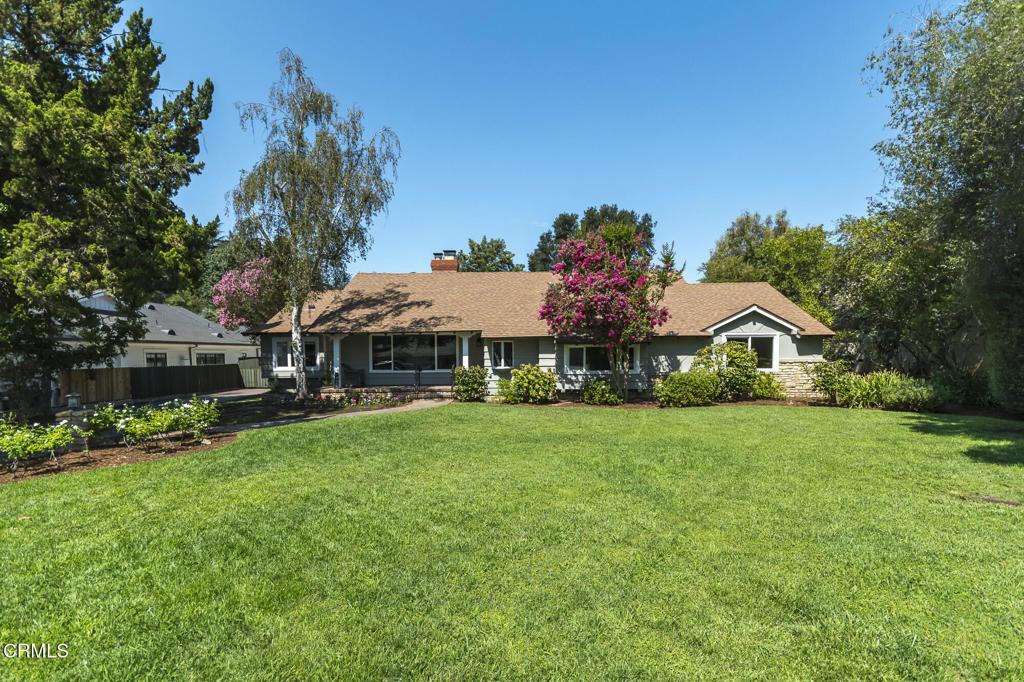
Rarely does an opportunity of this caliber emerge in La Canada Flintridge’s most coveted pockets. Held by the same family since its construction in 1954, this cherished estate is hitting the market for the first time, offering a seamless blend of mid-century character and limitless potential.Positioned just moments from the famous Descanso Gardens, the home enjoys a prime location that balances privacy with easy access to the area’s premier shopping, dining, and commuter routes. Inside, the residence exudes warmth and openness, anchored by wood-beam ceilings, rich hardwood flooring, and two inviting fireplaces that serve as natural gathering points. The thoughtful layout includes three spacious bedrooms, three bathrooms, a formal dining room with a fireplace, and a bonus room ideal for a home office or other uses.Stepping outside, the property truly shines. The massive, flat lot spans over 18,000 square feet, providing a rare sense of scale and tranquility. An oversized, sparkling pool anchors the backyard, creating a private oasis for relaxation or grand-scale entertaining. The estate’s versatility is highlighted by a detached 455-square-foot studio(the original garage) -a perfect canvas for a sophisticated home office, fitness center, or creative retreat. There is a two-car detached garage tucked away.Located within the prestigious La Canada Unified School District, this property is more than just a home; it is a legacy waiting for its next chapter. Whether you choose to preserve its vintage charm or reimagine the space entirely, the possibilities for creating your dream estate here are truly endless. The total square foot includes the 455 SF Studio/Home office.
Property Details
Price:
$3,250,000
MLS #:
P1-28387
Status:
Pending
Beds:
3
Baths:
3
Type:
Single Family
Subtype:
Single Family Residence
Neighborhood:
634lacanadaflintridge
Listed Date:
Aug 9, 2026
Finished Sq Ft:
2,832
Lot Size:
18,059 sqft / 0.41 acres (approx)
Year Built:
1954
See this Listing
Schools
Elementary School:
La Canada
High School:
La Canada
Interior
Appliances
DW, RF, GR, GS, EO, DO, GWH, HOD, VEF, WHU
Bathrooms
2 Full Bathrooms, 1 Three Quarter Bathroom
Cooling
CA
Flooring
WOOD
Heating
FA, GAS, CF
Interior Features
CF, RECL, GRNC, STNC, UFRN, BC
Laundry Features
GAS, IR, IN, DINC, WH, WINC
Levels
A
Main Level Bathrooms
3
Main Level Bedrooms
3
Exterior
Accessibility Features
NIS
Architectural Style
RAN
Common Walls
NCW
Community Features
RS, VLY, CRB, FHL, HRS, MTN, GOLF, PARK, HIKI, BIKI
Construction Materials
STC
Direction Faces
E
Fencing
WD
Garage Spaces
2
Other Structures
SH
Parking Spots
2
Parking Total
2
Patio And Porch Features
CON, PTO, PO, SL, OPN, POF, POR
Roof
CMP
Spa Features
NO
View
NO
Window Features
BLI
Financial
Map
Community
- Address4247 Encinas DR La Canada Flintridge CA
- CityLa Canada Flintridge
- CountyLos Angeles
- Zip Code91011
Market Summary
Current real estate data for Single Family in La Canada Flintridge as of Sep 10, 2026
66
Single Family Listed
66
Avg DOM
704
Avg $ / SqFt
$2,787,417
Avg List Price
Property Summary
- 4247 Encinas DR La Canada Flintridge CA is a Single Family for sale in La Canada Flintridge, CA, 91011. It is listed for $3,250,000 and features 3 beds, 3 baths, and has approximately 2,832 square feet of living space, and was originally constructed in 1954. The current price per square foot is $1,148. The average price per square foot for Single Family listings in La Canada Flintridge is $704. The average listing price for Single Family in La Canada Flintridge is $2,787,417.
Similar Listings Nearby
 Courtesy of COMPASS. Disclaimer: All data relating to real estate for sale on this page comes from the Broker Reciprocity (BR) of the California Regional Multiple Listing Service. Detailed information about real estate listings held by brokerage firms other than include the name of the listing broker. Neither the listing company nor shall be responsible for any typographical errors, misinformation, misprints and shall be held totally harmless. The Broker providing this data believes it to be correct, but advises interested parties to confirm any item before relying on it in a purchase decision. Copyright 2026. California Regional Multiple Listing Service. All rights reserved.
4247 Encinas DR
La Canada Flintridge, CA