
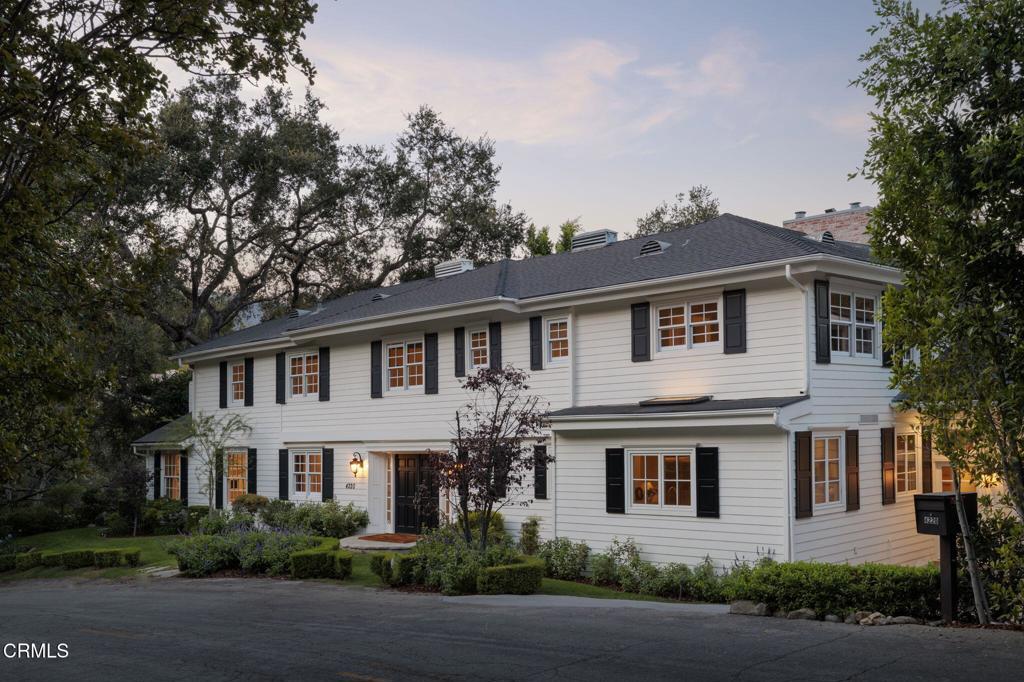
Step back in time to the enduring elegance of this circa-1936 Colonial Revival, beautifully reimagined through meticulous renovations that honor its classic architecture while introducing the comforts and sophistication of modern California living. Set on an expansive, gently sloping 18,763-sqft lot in the heart of Flintridge, the residence unfolds toward lush, resort-like grounds with treetop and mountain views beyond. The interiors have a timeless quality reminiscent of renowned architect Paul Williams, beginning with a long formal foyer that establishes the home’s graceful sense of scale and symmetry. A richly detailed wood-shelved dining room opens through arched glass doors to a sunlit great room overlooking the gardens and majestic pool, creating an effortless progression from formal entertaining to relaxed everyday living. At the heart of the home, the completely remodeled gourmet kitchen is both beautiful and highly functional, with generous gathering spaces designed for cooking, conversation, and entertaining. French doors, abundant windows, hardwood floors, and multiple fireplaces bring warmth and natural light throughout, while upgraded double-paned windows create a remarkably quiet & peaceful interior. The flexible main level includes an ensuite bedroom adjoining a family room or grand home office. Upstairs, three additional ensuite bedrooms offer privacy & comfort. The primary suite is tucked away upstairs in its own wing–a true retreat with a private office, separate balcony, and decadent bath featuring a soaking tub, twin vanities, walk-in closet, and two fireplaces. Outside, the property becomes its own private escape. A broad covered veranda and multiple terraces invite everything from quiet mornings to candlelit dinners and large-scale entertaining. Stone steps descend through mature landscaping to the secluded swimming pool and spa, while expansive lawn & garden areas provide a beautiful setting for celebrations, play, or afternoons spent beneath the trees. With four ensuite bedrooms, beautifully appointed living spaces, a three-car garage, and an exceptional connection between house & garden, offering something increasingly rare: the romance and craftsmanship of a classic estate, thoughtfully renewed for the way we live today. Pristine yet inviting, sophisticated without being overly formal, this is quintessential California living with a nod to another era-in one of Southern California’s most treasured communities.
Property Details
Price:
$4,795,000
MLS #:
P1-28440
Status:
Pending
Beds:
4
Baths:
4
Type:
Single Family
Subtype:
Single Family Residence
Neighborhood:
634lacanadaflintridge
Listed Date:
Aug 13, 2026
Finished Sq Ft:
4,675
Lot Size:
18,763 sqft / 0.43 acres (approx)
Year Built:
1936
See this Listing
Schools
Interior
Bathrooms
3 Full Bathrooms, 1 Half Bathroom
Cooling
CA
Flooring
WOOD
Heating
CF
Interior Features
PTRY, SUNK
Laundry Features
IR
Levels
U
Main Level Bathrooms
2
Main Level Bedrooms
1
Exterior
Architectural Style
COL
Attached Garage YN
1
Common Walls
NCW
Community Features
RS, FHL, GOLF, HIKI, BIKI
Direction Faces
W
Fencing
WD
Garage Spaces
3
Parking Spots
3
Parking Total
3
Roof
CMP
Spa Features
IG
View
MT, TW
Financial
Map
Community
- Address4220 Hampstead RD La Canada Flintridge CA
- CityLa Canada Flintridge
- CountyLos Angeles
- Zip Code91011
Market Summary
Current real estate data for Single Family in La Canada Flintridge as of Sep 30, 2026
79
Single Family Listed
61
Avg DOM
714
Avg $ / SqFt
$2,670,614
Avg List Price
Property Summary
- 4220 Hampstead RD La Canada Flintridge CA is a Single Family for sale in La Canada Flintridge, CA, 91011. It is listed for $4,795,000 and features 4 beds, 4 baths, and has approximately 4,675 square feet of living space, and was originally constructed in 1936. The current price per square foot is $1,026. The average price per square foot for Single Family listings in La Canada Flintridge is $714. The average listing price for Single Family in La Canada Flintridge is $2,670,614.
Similar Listings Nearby
 Courtesy of Coldwell Banker Realty. Disclaimer: All data relating to real estate for sale on this page comes from the Broker Reciprocity (BR) of the California Regional Multiple Listing Service. Detailed information about real estate listings held by brokerage firms other than include the name of the listing broker. Neither the listing company nor shall be responsible for any typographical errors, misinformation, misprints and shall be held totally harmless. The Broker providing this data believes it to be correct, but advises interested parties to confirm any item before relying on it in a purchase decision. Copyright 2026. California Regional Multiple Listing Service. All rights reserved.
4220 Hampstead RD
La Canada Flintridge, CA