

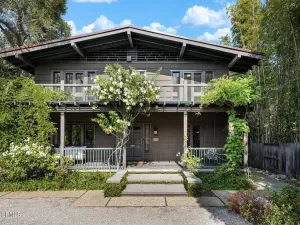
Located in the coveted, top-rated La Canada Unified School District, this artfully updated 1939 Traditional retreat features three bedrooms, three bathrooms, an office, and an expansive sprawling 16,000 square foot corner lot. Nestled in a canopy of trees, this nature-infused living space designed for both comfort and productivity features an office that expands to an upper terrace balcony embracing the ultimate treehouse lifestyle. The inviting main level centers around a cozy living room that opens to a formal dining room framed by picture windows showcasing the serene backyard views. The kitchen is another light-filled space featuring granite countertops and stainless steel appliances. Perfect for flexible living, the main level includes a bedroom and a full bathroom. Downstairs, the family room has French doors that swing open to an expansive entertainment deck. A custom homework room equipped with integrated built-ins and two additional bedrooms, including a spectacular primary suite bathed in natural light and paired with an oversized, spa-like bathroom. Outside, terraced stone pathways wind through the enchanting, tree-filled grounds, while an attached garage provides seamless daily convenience.
Property Details
Price:
$2,495,000
MLS #:
P1-27233
Status:
Pending
Beds:
3
Baths:
3
Type:
Single Family
Subtype:
Single Family Residence
Neighborhood:
634lacanadaflintridge
Listed Date:
Jun 9, 2026
Finished Sq Ft:
2,669
Lot Size:
15,756 sqft / 0.36 acres (approx)
Year Built:
1939
See this Listing
Schools
Interior
Appliances
DW, RF, GS
Bathrooms
3 Full Bathrooms
Cooling
CA
Flooring
WOOD
Heating
CF
Interior Features
BI, ST, RECL, GRNC, LRBA, BL
Laundry Features
DINC, WINC
Levels
U
Exterior
Architectural Style
TRD
Attached Garage YN
1
Common Walls
NCW
Community Features
FHL, HRS, RAV, HIKI, BIKI
Direction Faces
W
Fencing
NO
Garage Spaces
2
Parking Spots
2
Parking Total
2
Patio And Porch Features
CO, DK, WOD, WA
Roof
CMP
Spa Features
NO
View
TW
Financial
Map
Community
- Address4086 Hampstead RD La Canada Flintridge CA
- CityLa Canada Flintridge
- CountyLos Angeles
- Zip Code91011
Market Summary
Current real estate data for Single Family in La Canada Flintridge as of Jun 23, 2026
65
Single Family Listed
45
Avg DOM
637
Avg $ / SqFt
$2,604,738
Avg List Price
Property Summary
- 4086 Hampstead RD La Canada Flintridge CA is a Single Family for sale in La Canada Flintridge, CA, 91011. It is listed for $2,495,000 and features 3 beds, 3 baths, and has approximately 2,669 square feet of living space, and was originally constructed in 1939. The current price per square foot is $935. The average price per square foot for Single Family listings in La Canada Flintridge is $637. The average listing price for Single Family in La Canada Flintridge is $2,604,738.
Similar Listings Nearby
 Courtesy of Coldwell Banker Realty. Disclaimer: All data relating to real estate for sale on this page comes from the Broker Reciprocity (BR) of the California Regional Multiple Listing Service. Detailed information about real estate listings held by brokerage firms other than include the name of the listing broker. Neither the listing company nor shall be responsible for any typographical errors, misinformation, misprints and shall be held totally harmless. The Broker providing this data believes it to be correct, but advises interested parties to confirm any item before relying on it in a purchase decision. Copyright 2026. California Regional Multiple Listing Service. All rights reserved.
4086 Hampstead RD
La Canada Flintridge, CA