

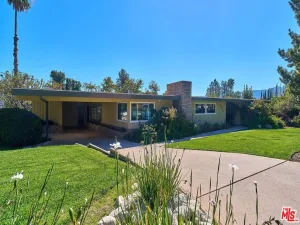
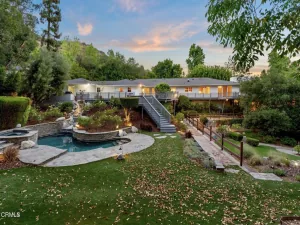
Nestled on a cul-de-sac in the heart of La Canada, this expansive single-level Cape Cod-style home offers 4 bedrooms, 3 bathrooms, an attached 2-car garage, and a thoughtfully designed floor plan ideal for both everyday living and entertaining. A charming brick pathway leads to the covered front porch, creating a warm and inviting first impression. Inside, high ceilings and abundant natural light enhance the spacious interiors. The light-filled living room features multiple windows and a cozy fireplace, flowing seamlessly into the formal dining room accented with elegant wainscoting. Beyond, the open-concept kitchen is appointed with custom cabinetry, granite countertops, a tiled backsplash, stainless steel appliances, and a generous island. The kitchen opens directly to the family room and backyard, creating the perfect setting for gatherings large and small. Custom touches throughout include distressed hardwood and travertine flooring, crown moldings, and quality craftsmanship at every turn. All bedrooms are thoughtfully situated on the right wing of the home. The spacious primary suite at the rear of the residence features French doors leading to the backyard, a dressing area, and a beautiful en-suite bath with a custom spa shower. The additional bedrooms are generously sized and well-appointed. Outside, the backyard offers a patio and expansive lawn, providing an ideal space for outdoor entertaining, play, or relaxation. Conveniently located close to La Canada Elementary School, Memorial Park, and everyday amenities, this inviting single-level residence combines timeless Cape Cod charm, quality upgrades, and an exceptional floor plan to offer the perfect blend of comfort, character, and location.
Property Details
Price:
$2,995,000
MLS #:
P1-27580
Status:
Pending
Beds:
4
Baths:
3
Type:
Single Family
Subtype:
Single Family Residence
Neighborhood:
634lacanadaflintridge
Listed Date:
Jun 27, 2026
Finished Sq Ft:
3,196
Lot Size:
10,156 sqft / 0.23 acres (approx)
Year Built:
1948
See this Listing
Schools
Interior
Appliances
DW, MW, RF, GS, DO, HOD
Bathrooms
2 Full Bathrooms, 1 Three Quarter Bathroom
Cooling
CA
Flooring
TILE, WOOD
Heating
FA
Interior Features
WAIN, GRNC, PTRY
Laundry Features
IR, IN
Levels
A
Exterior
Architectural Style
CPC
Attached Garage YN
1
Common Walls
NCW
Community Features
SUB
Fencing
SEE
Garage Spaces
2
Parking Spots
2
Parking Total
2
Patio And Porch Features
PTO, PO
Spa Features
NO
View
NO
Financial
Map
Community
- Address1109 Wiladonda DR La Canada Flintridge CA
- CityLa Canada Flintridge
- CountyLos Angeles
- Zip Code91011
Market Summary
Current real estate data for Single Family in La Canada Flintridge as of Jul 14, 2026
55
Single Family Listed
53
Avg DOM
730
Avg $ / SqFt
$2,935,198
Avg List Price
Property Summary
- 1109 Wiladonda DR La Canada Flintridge CA is a Single Family for sale in La Canada Flintridge, CA, 91011. It is listed for $2,995,000 and features 4 beds, 3 baths, and has approximately 3,196 square feet of living space, and was originally constructed in 1948. The current price per square foot is $937. The average price per square foot for Single Family listings in La Canada Flintridge is $730. The average listing price for Single Family in La Canada Flintridge is $2,935,198.
Similar Listings Nearby
 Courtesy of Coldwell Banker Realty. Disclaimer: All data relating to real estate for sale on this page comes from the Broker Reciprocity (BR) of the California Regional Multiple Listing Service. Detailed information about real estate listings held by brokerage firms other than include the name of the listing broker. Neither the listing company nor shall be responsible for any typographical errors, misinformation, misprints and shall be held totally harmless. The Broker providing this data believes it to be correct, but advises interested parties to confirm any item before relying on it in a purchase decision. Copyright 2026. California Regional Multiple Listing Service. All rights reserved.
1109 Wiladonda DR
La Canada Flintridge, CA