
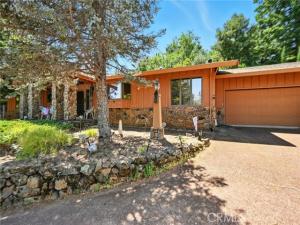
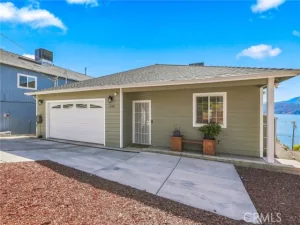
Step into your formal entryway and discover a spacious 2-bedroom, 2-bath residence PLUS an oversized office, could easily be used as a third bedroom. The kitchen is a chef’s dream, boasting custom-built cabinetry throughout, a large island for entertaining, and a thoughtfully designed pantry for effortless organization. Enjoy both a formal living room and a warm, inviting family room complete with a fireplace. The bathrooms feature tile countertops, with one offering a walk-in jetted tub for ultimate comfort. Multiple closets provide ample storage for all your needs. The attached 2-car garage includes a convenient bonus half bath. Outside, take in stunning lake views from the front of the property, while the backyard offers a back deck and a utility shed ideal for landscaping tools or firewood. Both side yards are fully fenced, adding privacy and functionality.
Property Details
Price:
$369,999
MLS #:
LC26066319
Status:
Active
Beds:
2
Baths:
2.5
Type:
Single Family
Subtype:
Single Family Residence
Neighborhood:
lcrwrivierawest
Listed Date:
Mar 27, 2026
Finished Sq Ft:
1,966
Lot Size:
16,988 sqft / 0.39 acres (approx)
Year Built:
1982
See this Listing
Schools
School District:
Kelseyville Unified
Interior
Appliances
Electric Water Heater, Microwave, Built-In Range, Refrigerator, Electric Range, Ice Maker, Water Line to Refrigerator, Electric Oven, Dishwasher
Bathrooms
2 Full Bathrooms, 1 Half Bathroom
Cooling
Electric, Whole House Fan, Central Air
Flooring
Tile, Laminate
Heating
Electric, Wood, Central, Wood Stove
Interior Features
Beamed Ceilings, Built-in Features, Pantry, Living Room Deck Attached, Tile Counters
Laundry Features
In Garage, Electric Dryer Hookup, Washer Hookup
Levels
One
Main Level Bathrooms
2
Main Level Bedrooms
2
Exterior
Architectural Style
Custom Built
Association Amenities
Boat Dock, Pool, Clubhouse
Attached Garage YN
1
Common Walls
No Common Walls
Community Features
Biking, Fishing, Mountainous, Lake, Park
Construction Materials
Wood Siding, Drywall Walls
Covered Spaces
2
Direction Faces
North
Fencing
Chain Link
Garage Spaces
2
Lot Features
Irregular Lot, Front Yard, Lot 10000-19999 Sqft, Back Yard, Up Slope from Street
Open Parking Spaces
3
Open Parking YN
1
Other Structures
Storage, Shed(s)
Parking Features
Garage, Driveway Up Slope From Street, Paved, Driveway
Parking Spots
5
Parking Total
5
Patio And Porch Features
Covered, Wood, Deck
Roof
Shingle, Asphalt
Security Features
Carbon Monoxide Detector(s), Smoke Detector(s)
Spa Features
None
Stories
1
View
Mountain(s), Trees/Woods, Lake, Neighborhood, Hills
Waterfront Features
Lake Privileges, Marina in Community, Fishing in Community
Financial
HOA Fee
$250
HOA Fee Frequency
Annually
HOA Name
Riviera West
HOA Phone
7072798544
Map
Community
- Address3663 Crestwood Drive Kelseyville CA
- CityKelseyville
- CountyLake
- Zip Code95451
Market Summary
Current real estate data for Single Family in Kelseyville as of Nov 05, 2026
88
Single Family Listed
124
Avg DOM
269
Avg $ / SqFt
$504,418
Avg List Price
Property Summary
- 3663 Crestwood Drive Kelseyville CA is a Single Family for sale in Kelseyville, CA, 95451. It is listed for $369,999 and features 2 beds, 3 baths, and has approximately 1,966 square feet of living space, and was originally constructed in 1982. The current price per square foot is $188. The average price per square foot for Single Family listings in Kelseyville is $269. The average listing price for Single Family in Kelseyville is $504,418.
Similar Listings Nearby
 Courtesy of Pivniska Real Estate Group. Disclaimer: All data relating to real estate for sale on this page comes from the Broker Reciprocity (BR) of the California Regional Multiple Listing Service. Detailed information about real estate listings held by brokerage firms other than include the name of the listing broker. Neither the listing company nor shall be responsible for any typographical errors, misinformation, misprints and shall be held totally harmless. The Broker providing this data believes it to be correct, but advises interested parties to confirm any item before relying on it in a purchase decision. Copyright 2026. California Regional Multiple Listing Service. All rights reserved.
3663 Crestwood Drive
Kelseyville, CA