
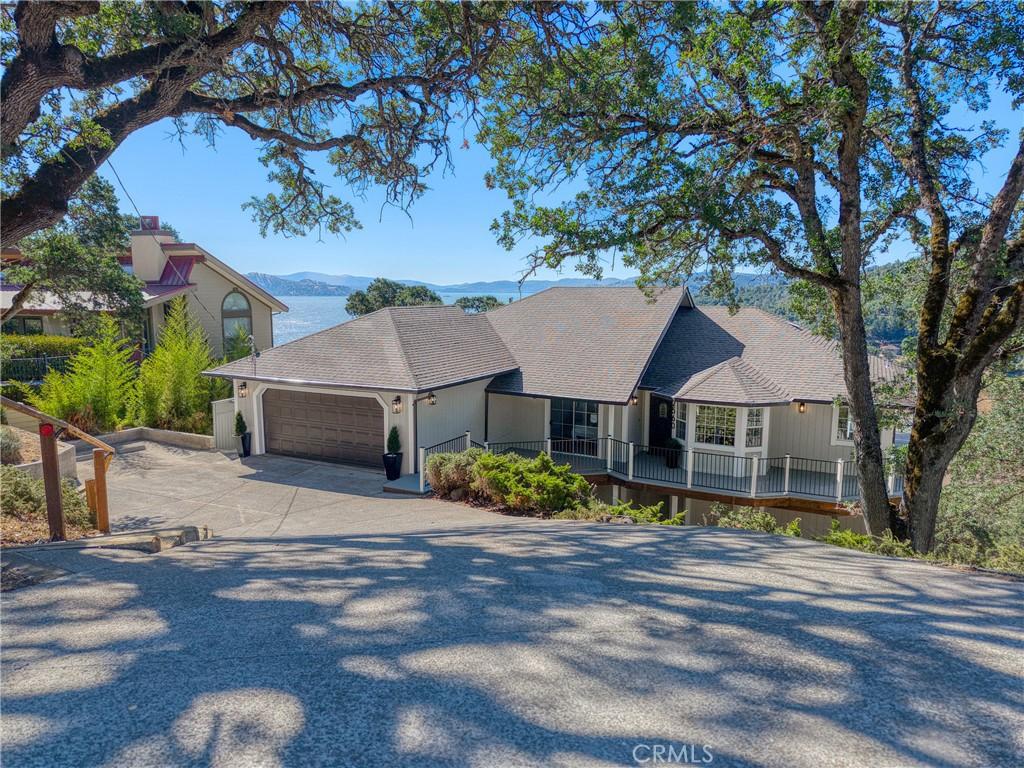
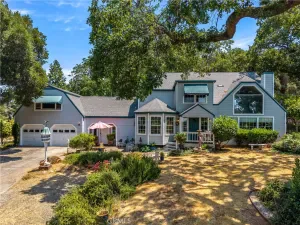
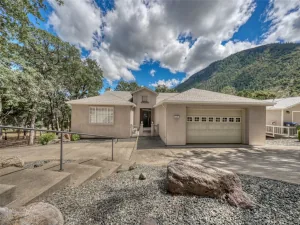
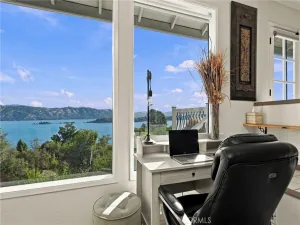
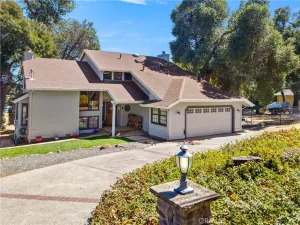
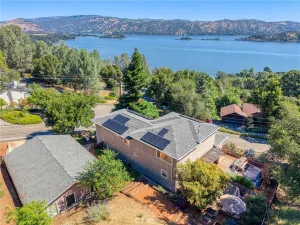
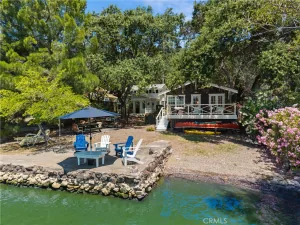
Welcome to this pristine modern retreat offering incredible, panoramic views of Clear Lake, Buckingham Golf Course, and the Black Forest side of Mount Konocti. Nestled on a generous 0.70-acre lot with mature trees and thoughtful landscaping, this expansive home boasts over 3,000 square feet of living space designed for both relaxation and entertaining. The well-appointed floor plan features three main-level bedrooms and two bathrooms, offering spacious upstairs and downstairs living areas. The interior is highlighted by a great room with vaulted ceilings, dual ceiling fans, and a sliding glass door that frames the amazing lake views alongside a cozy fireplace. Luxurious touches include vinyl plank flooring, modern lighting, and ceiling fans. The gorgeous kitchen features granite countertops, brand-new appliances, and a relaxing breakfast nook. Enter the primary bedroom through double doors, where a sliding glass door opens to an attached deck. Enjoy sweeping sunsets and relax at the day’s end in the soaking tub overlooking the lake. Double sinks and a separate shower room offer privacy and function. Two additional bedrooms share the hall bathroom, which features double sinks and a tub/shower combo. Downstairs, you will find a third bathroom with a walk-in tiled shower, a family room with a wet bar, and a game room with a storage closet. Multi-level decks seamlessly connect the indoor and outdoor living spaces. An attached two-car garage provides interior access to the home via the interior laundry room. The low-maintenance yard features a gentle down-slope from the street with flat concrete parking areas. Enjoy year-round access to Buckingham community amenities—including a clubhouse, rights to Clear Lake with private beach access, a pier, and a boat launch. A sailing marina and golf course also add to the Buckingham community’s active lifestyle offerings. This property delivers the ultimate lake-living experience.
Property Details
Price:
$679,000
MLS #:
LC26157907
Status:
Active
Beds:
3
Baths:
3
Type:
Single Family
Subtype:
Single Family Residence
Neighborhood:
lcbukbuckingham
Listed Date:
Jul 20, 2026
Finished Sq Ft:
3,002
Lot Size:
30,492 sqft / 0.70 acres (approx)
Year Built:
1992
See this Listing
Schools
School District:
Kelseyville Unified
Interior
Appliances
DW, GD, MW, RF, ER
Bathrooms
3 Full Bathrooms
Cooling
CA, ELC
Flooring
LAM, CARP
Heating
PRO, CF
Interior Features
ST, WB, LRDA, OFP, HCEL
Laundry Features
ELC, IR, WH
Levels
U
Main Level Bathrooms
2
Main Level Bedrooms
3
Exterior
Accessibility Features
NO
Architectural Style
CB
Attached Garage YN
1
Common Walls
NCW
Community Features
RUR, LAKE, FISH, WATE
Construction Materials
WOD
Exterior Features
RG
Fencing
NO
Garage Spaces
2
Parking Spots
4
Parking Total
4
Patio And Porch Features
DK, WOD, WA
Security Features
SD, COD
Spa Features
NO
View
HI, LA, MT, PA, WA
Waterfront Features
LR, FSH
Window Features
SCR
Financial
HOA Fee
$220
HOA Fee Frequency
ANU
Map
Community
- Address2560 Westlake Kelseyville CA
- CityKelseyville
- CountyLake
- Zip Code95451
Market Summary
Current real estate data for Single Family in Kelseyville as of Oct 08, 2026
121
Single Family Listed
122
Avg DOM
243
Avg $ / SqFt
$450,527
Avg List Price
Property Summary
- 2560 Westlake Kelseyville CA is a Single Family for sale in Kelseyville, CA, 95451. It is listed for $679,000 and features 3 beds, 3 baths, and has approximately 3,002 square feet of living space, and was originally constructed in 1992. The current price per square foot is $226. The average price per square foot for Single Family listings in Kelseyville is $243. The average listing price for Single Family in Kelseyville is $450,527.
Similar Listings Nearby
 Courtesy of W Real Estate. Disclaimer: All data relating to real estate for sale on this page comes from the Broker Reciprocity (BR) of the California Regional Multiple Listing Service. Detailed information about real estate listings held by brokerage firms other than include the name of the listing broker. Neither the listing company nor shall be responsible for any typographical errors, misinformation, misprints and shall be held totally harmless. The Broker providing this data believes it to be correct, but advises interested parties to confirm any item before relying on it in a purchase decision. Copyright 2026. California Regional Multiple Listing Service. All rights reserved.
2560 Westlake
Kelseyville, CA