
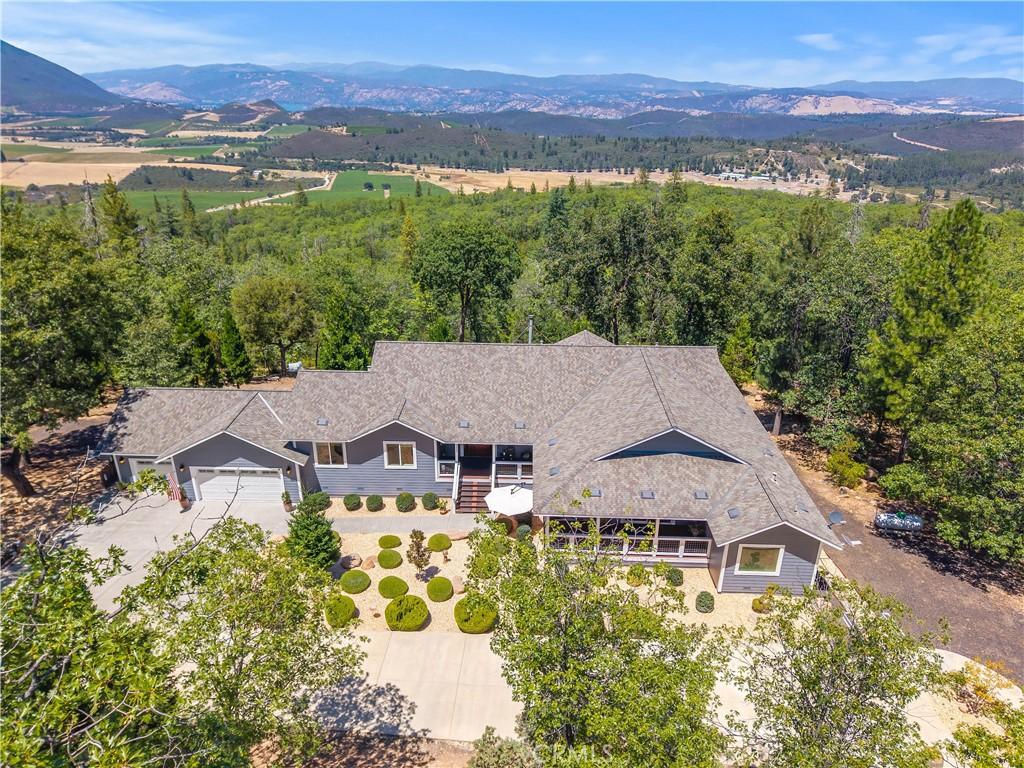
Like-new home built in 2019, this custom Craftsman sits on more than 5 fully fenced acres with breathtaking panoramic lake, mountain, and vineyard views. Offering privacy, quality craftsmanship, and modern convenience, the property is accessed through an automated wrought iron gate and a recently paved approximately 250-foot concrete driveway leading to a fully insulated front-facing 3-car garage and beautifully landscaped grounds. Smart home features include a domestic well with remote smartphone monitoring of water levels and an automatic whole-house backup generator, providing reliable comfort and peace of mind year-round.
A wraparound porch is one of three expansive decks designed to maximize indoor-outdoor living and showcase the incredible scenery. Inside, African mahogany hardwood floors flow throughout much of the home, leading to an open-concept great room centered around a chef’s kitchen with quartz countertops, premium appliances, and generous entertaining space. Expansive windows frame the spectacular views, while the spacious back deck is perfect for grilling, relaxing, or taking in the peaceful surroundings. A top-of-the-line wood-burning stove with a striking stone hearth adds warmth and character to the living area.
The spacious primary suite opens directly to the front deck and features a walk-in closet, quartz vanity, jetted soaking tub, and a separate glass-enclosed walk-in shower. A private junior suite offers exceptional flexibility with its own sitting area, deck access, wet bar, mini refrigerator, walk-in closet, and full bath, making it ideal for guests or multi-generational living. Two additional guest bedrooms share a generously sized full bath and wraparound deck access, with one currently serving as a home office overlooking the property.
Additional features include more than 1,000 square feet of unfinished under-house storage and utility space. Combining exceptional craftsmanship, smart home technology, stunning natural beauty, and a peaceful setting just minutes from shopping, dining, and Lake County’s renowned wineries, this one-of-a-kind property offers an extraordinary place to call home.
A wraparound porch is one of three expansive decks designed to maximize indoor-outdoor living and showcase the incredible scenery. Inside, African mahogany hardwood floors flow throughout much of the home, leading to an open-concept great room centered around a chef’s kitchen with quartz countertops, premium appliances, and generous entertaining space. Expansive windows frame the spectacular views, while the spacious back deck is perfect for grilling, relaxing, or taking in the peaceful surroundings. A top-of-the-line wood-burning stove with a striking stone hearth adds warmth and character to the living area.
The spacious primary suite opens directly to the front deck and features a walk-in closet, quartz vanity, jetted soaking tub, and a separate glass-enclosed walk-in shower. A private junior suite offers exceptional flexibility with its own sitting area, deck access, wet bar, mini refrigerator, walk-in closet, and full bath, making it ideal for guests or multi-generational living. Two additional guest bedrooms share a generously sized full bath and wraparound deck access, with one currently serving as a home office overlooking the property.
Additional features include more than 1,000 square feet of unfinished under-house storage and utility space. Combining exceptional craftsmanship, smart home technology, stunning natural beauty, and a peaceful setting just minutes from shopping, dining, and Lake County’s renowned wineries, this one-of-a-kind property offers an extraordinary place to call home.
Property Details
Price:
$998,500
MLS #:
LC26146335
Status:
Active
Beds:
4
Baths:
4
Type:
Single Family
Subtype:
Single Family Residence
Neighborhood:
lcssseiglersprings
Listed Date:
Jul 12, 2026
Finished Sq Ft:
3,150
Lot Size:
249,599 sqft / 5.73 acres (approx)
Year Built:
2019
See this Listing
Schools
School District:
Kelseyville Unified
Interior
Appliances
RF, WP, GR, DO, HOD, WS
Bathrooms
3 Full Bathrooms, 1 Half Bathroom
Below Grade Finished Area
500
Cooling
CA
Heating
CF
Interior Features
BI, ST, RECL, LRDA, QTZC
Laundry Features
IR, IN
Levels
A
Main Level Bathrooms
4
Main Level Bedrooms
4
Exterior
Accessibility Features
NIS
Architectural Style
CRF
Attached Garage YN
1
Common Walls
NCW
Community Features
RUR, FHL, HRS, HNT, LAKE, FISH, WATE, HIKI
Construction Materials
HAR
Fencing
WI, WIRE, XLNT
Garage Spaces
2
Parking Spots
6
Parking Total
6
Patio And Porch Features
CO, DK, WOD, WA, POF, POR
Roof
CMP
Security Features
EXL, SD, AG, PRKG
View
HI, LA, MT, PA, VA
Window Features
SCR, DPW
Financial
Map
Community
- Address10550 Seigler Springs North RD Kelseyville CA
- CityKelseyville
- CountyLake
- Zip Code95451
Market Summary
Current real estate data for Single Family in Kelseyville as of Oct 08, 2026
121
Single Family Listed
122
Avg DOM
243
Avg $ / SqFt
$450,527
Avg List Price
Property Summary
- 10550 Seigler Springs North RD Kelseyville CA is a Single Family for sale in Kelseyville, CA, 95451. It is listed for $998,500 and features 4 beds, 4 baths, and has approximately 3,150 square feet of living space, and was originally constructed in 2019. The current price per square foot is $317. The average price per square foot for Single Family listings in Kelseyville is $243. The average listing price for Single Family in Kelseyville is $450,527.
Similar Listings Nearby
 Courtesy of Sotheby’s International Realty. Disclaimer: All data relating to real estate for sale on this page comes from the Broker Reciprocity (BR) of the California Regional Multiple Listing Service. Detailed information about real estate listings held by brokerage firms other than include the name of the listing broker. Neither the listing company nor shall be responsible for any typographical errors, misinformation, misprints and shall be held totally harmless. The Broker providing this data believes it to be correct, but advises interested parties to confirm any item before relying on it in a purchase decision. Copyright 2026. California Regional Multiple Listing Service. All rights reserved.
10550 Seigler Springs North RD
Kelseyville, CA