

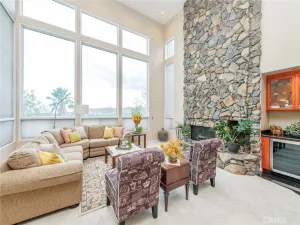
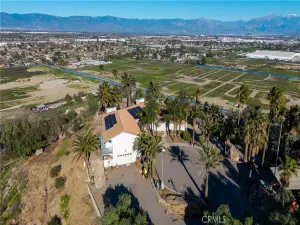
Welcome to your own private luxury estate! Tucked behind a gated entrance, this exceptional property offers the perfect blend of elegance, privacy, and resort-style living. A stunning paver driveway winds through lush landscaping, mature Meyer lemon, tangerine, avocado and grapefruit trees, and a beautiful ornamental fountain, creating an unforgettable first impression.Designed for entertaining, the expansive front park and charming gazebo have hosted weddings, family celebrations, and special events, offering endless possibilities for creating lifelong memories. Inside, you’ll find a truly immaculate home showcasing soaring ceilings, elegant wainscoting, rich hardwood floors, custom faux wood beams, remote-controlled blinds, portrait lighting, and a striking double-sided fireplace shared by the living room and luxurious primary suite. Every detail has been thoughtfully designed with comfort and sophistication in mind. The chef’s kitchen is a true centerpiece, featuring premium Viking appliances, a built-in Sub-Zero refrigerator, custom cabinetry with upgraded hardware, lazy Susan storage, and a fully equipped butler’s pantry with abundant cabinetry and a warming oven—perfect for hosting gatherings of any size. The adjoining family room offers a warm and inviting atmosphere.
The spacious primary retreat is a private sanctuary, complete with a unique hidden bookshelf entrance, dedicated whole-house fan, spa-inspired bathroom with designer finishes, dual custom vanities, and an oversized custom walk-in closet. Three additional generously sized bedrooms and a beautifully appointed guest bathroom provide plenty of room for family and guests. The oversized three-car garage features carriage-style doors, a drive-through bay, indoor laundry, utility sink, built-in cabinetry, and an additional bathroom. Additional upgrades include a whole-house backup generator, tankless water heater, water conditioning system, multiple large storage sheds, RV 50/30 amp plug in, 100 amp EV panel. and block walls surrounding the property for outstanding privacy. And the icing on the cake is a seller paid Solar system,
Adding incredible versatility is the approximately 900-square-foot detached guest home featuring a full kitchen, full bathroom, separate electric meter, and endless possibilities for multigenerational living, guests, a private office, or rental income. You will absolutely fall in love with this home.
The spacious primary retreat is a private sanctuary, complete with a unique hidden bookshelf entrance, dedicated whole-house fan, spa-inspired bathroom with designer finishes, dual custom vanities, and an oversized custom walk-in closet. Three additional generously sized bedrooms and a beautifully appointed guest bathroom provide plenty of room for family and guests. The oversized three-car garage features carriage-style doors, a drive-through bay, indoor laundry, utility sink, built-in cabinetry, and an additional bathroom. Additional upgrades include a whole-house backup generator, tankless water heater, water conditioning system, multiple large storage sheds, RV 50/30 amp plug in, 100 amp EV panel. and block walls surrounding the property for outstanding privacy. And the icing on the cake is a seller paid Solar system,
Adding incredible versatility is the approximately 900-square-foot detached guest home featuring a full kitchen, full bathroom, separate electric meter, and endless possibilities for multigenerational living, guests, a private office, or rental income. You will absolutely fall in love with this home.
Property Details
Price:
$1,428,888
MLS #:
IV26155065
Status:
Active
Beds:
6
Baths:
4
Type:
Single Family
Subtype:
Single Family Residence
Neighborhood:
251jurupavalley
Listed Date:
Jul 16, 2026
Finished Sq Ft:
3,760
Lot Size:
89,734 sqft / 2.06 acres (approx)
Year Built:
1955
See this Listing
Schools
School District:
Jurupa Unified
Interior
Appliances
DW, GD, RF, GO, GR, GS, DO, GWH, VEF, WHU
Bathrooms
4 Full Bathrooms
Cooling
CA, HE, WHF
Flooring
TILE, WOOD
Heating
FA, CF, FIR, HE
Interior Features
BI, CF, ST, BAR, CRWN, RECL, WAIN, OFP, PTRY, BC
Laundry Features
GAS, IR, SEE, WH
Levels
A
Main Level Bathrooms
4
Main Level Bedrooms
6
Exterior
Accessibility Features
GBB, PK
Architectural Style
CNT
Attached Garage YN
1
Common Walls
NCW
Community Features
SUB, FHL, HIKI, BIKI
Construction Materials
BLK, BRK, STL, STN, STC, ASP, CON, DWAL, SFI, GLS, HRD
Exterior Features
LIT
Fencing
BW, WI, XLNT
Garage Spaces
3
Other Structures
SHP, SBL, GZ, SH
Parking Spots
3
Parking Total
3
Patio And Porch Features
CON, PO, SL, OPN, POF
Roof
CON, TLE
Security Features
SD, AG, COD, FRW
Spa Features
NO
View
CI, HI, MT, NE
Window Features
PLS, SCR, CWC, DPW
Financial
Map
Community
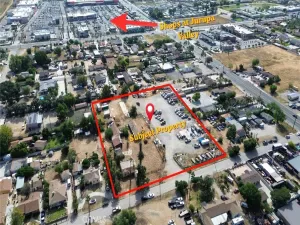
- Address8931 Granite Hill Jurupa Valley CA
- CityJurupa Valley
- CountyRiverside
- Zip Code92509
Market Summary
Current real estate data for Single Family in Jurupa Valley as of Aug 09, 2026
170
Single Family Listed
68
Avg DOM
353
Avg $ / SqFt
$718,548
Avg List Price
Property Summary
- 8931 Granite Hill Jurupa Valley CA is a Single Family for sale in Jurupa Valley, CA, 92509. It is listed for $1,428,888 and features 6 beds, 4 baths, and has approximately 3,760 square feet of living space, and was originally constructed in 1955. The current price per square foot is $380. The average price per square foot for Single Family listings in Jurupa Valley is $353. The average listing price for Single Family in Jurupa Valley is $718,548.
Similar Listings Nearby
 Courtesy of BERKSHIRE HATHAWAY HOMESERVICES CALIFORNIA REALTY. Disclaimer: All data relating to real estate for sale on this page comes from the Broker Reciprocity (BR) of the California Regional Multiple Listing Service. Detailed information about real estate listings held by brokerage firms other than include the name of the listing broker. Neither the listing company nor shall be responsible for any typographical errors, misinformation, misprints and shall be held totally harmless. The Broker providing this data believes it to be correct, but advises interested parties to confirm any item before relying on it in a purchase decision. Copyright 2026. California Regional Multiple Listing Service. All rights reserved.
8931 Granite Hill
Jurupa Valley, CA