
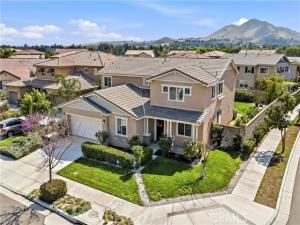
Turnkey and fully furnished! The sale price includes all existing furniture and appliances currently in the home, offering a true move-in-ready opportunity. Built in 2019, this beautifully maintained residence features 5 bedrooms, 3 bathrooms, approximately 3,394 square feet of living space, and a generous 9,148-square-foot corner lot on a quiet cul-de-sac street.
The bright, open floor plan includes a main-level bedroom and full bathroom; a spacious kitchen with granite countertops, a center island, a six-burner range, a double oven, and a walk-in pantry; and an inviting family room with a fireplace. Upstairs, you’ll find a versatile loft, an expansive primary suite, a walk-in closet, and a laundry room. Additional highlights include a large backyard, two-car garage, EV charging station, leased solar system, and convenient access to Goose Creek Golf Club, parks, shopping, dining, and freeways. Simply bring your belongings and move right in!
The bright, open floor plan includes a main-level bedroom and full bathroom; a spacious kitchen with granite countertops, a center island, a six-burner range, a double oven, and a walk-in pantry; and an inviting family room with a fireplace. Upstairs, you’ll find a versatile loft, an expansive primary suite, a walk-in closet, and a laundry room. Additional highlights include a large backyard, two-car garage, EV charging station, leased solar system, and convenient access to Goose Creek Golf Club, parks, shopping, dining, and freeways. Simply bring your belongings and move right in!
Property Details
Price:
$1,080,000
MLS #:
WS26190146
Status:
Active
Beds:
5
Baths:
3
Type:
Single Family
Subtype:
Single Family Residence
Neighborhood:
251jurupavalley
Listed Date:
Sep 3, 2026
Finished Sq Ft:
3,394
Lot Size:
9,148 sqft / 0.21 acres (approx)
Year Built:
2019
See this Listing
Schools
School District:
Corona-Norco Unified
Interior
Appliances
6 Burner Stove, Water Heater, Disposal, Gas Water Heater, Electric Oven, Dishwasher, Gas & Electric Range
Bathrooms
3 Full Bathrooms
Cooling
None, Central Air
Flooring
Carpet, Wood
Heating
Central
Interior Features
Open Floorplan, Storage, Stone Counters
Laundry Features
Gas Dryer Hookup, Upper Level, Washer Hookup
Levels
Two
Main Level Bathrooms
2
Main Level Bedrooms
3
Exterior
Accessibility Features
None
Architectural Style
Modern
Association Amenities
Trail(s), Playground, Dog Park, Maintenance Grounds, Picnic Area
Attached Garage YN
1
Common Walls
No Common Walls
Community Features
Golf, Dog Park, Sidewalks, Suburban
Covered Spaces
2
Fencing
Brick
Garage Spaces
2
Lot Features
Corner Lot
Parking Features
Garage, Electric Vehicle Charging Station(s)
Parking Spots
2
Parking Total
2
Patio And Porch Features
Wood, Patio Open
Roof
Common Roof
Security Features
Fire Sprinkler System, Carbon Monoxide Detector(s), Fire and Smoke Detection System
Spa Features
None
Stories
2
View
Mountain(s), Neighborhood
Window Features
Blinds
Financial
HOA Fee
$76
HOA Fee Frequency
Monthly
HOA Name
Riverbend Community Association
HOA Phone
9498551800
Map
Community
- Address6882 Keyway Court Jurupa Valley CA
- CityJurupa Valley
- CountyRiverside
- Zip Code91752
Market Summary
Current real estate data for Single Family in Jurupa Valley as of Oct 19, 2026
146
Single Family Listed
76
Avg DOM
386
Avg $ / SqFt
$745,645
Avg List Price
Property Summary
- 6882 Keyway Court Jurupa Valley CA is a Single Family for sale in Jurupa Valley, CA, 91752. It is listed for $1,080,000 and features 5 beds, 3 baths, and has approximately 3,394 square feet of living space, and was originally constructed in 2019. The current price per square foot is $318. The average price per square foot for Single Family listings in Jurupa Valley is $386. The average listing price for Single Family in Jurupa Valley is $745,645.
Similar Listings Nearby
 Courtesy of Wetrust Realty. Disclaimer: All data relating to real estate for sale on this page comes from the Broker Reciprocity (BR) of the California Regional Multiple Listing Service. Detailed information about real estate listings held by brokerage firms other than include the name of the listing broker. Neither the listing company nor shall be responsible for any typographical errors, misinformation, misprints and shall be held totally harmless. The Broker providing this data believes it to be correct, but advises interested parties to confirm any item before relying on it in a purchase decision. Copyright 2026. California Regional Multiple Listing Service. All rights reserved.
6882 Keyway Court
Jurupa Valley, CA