
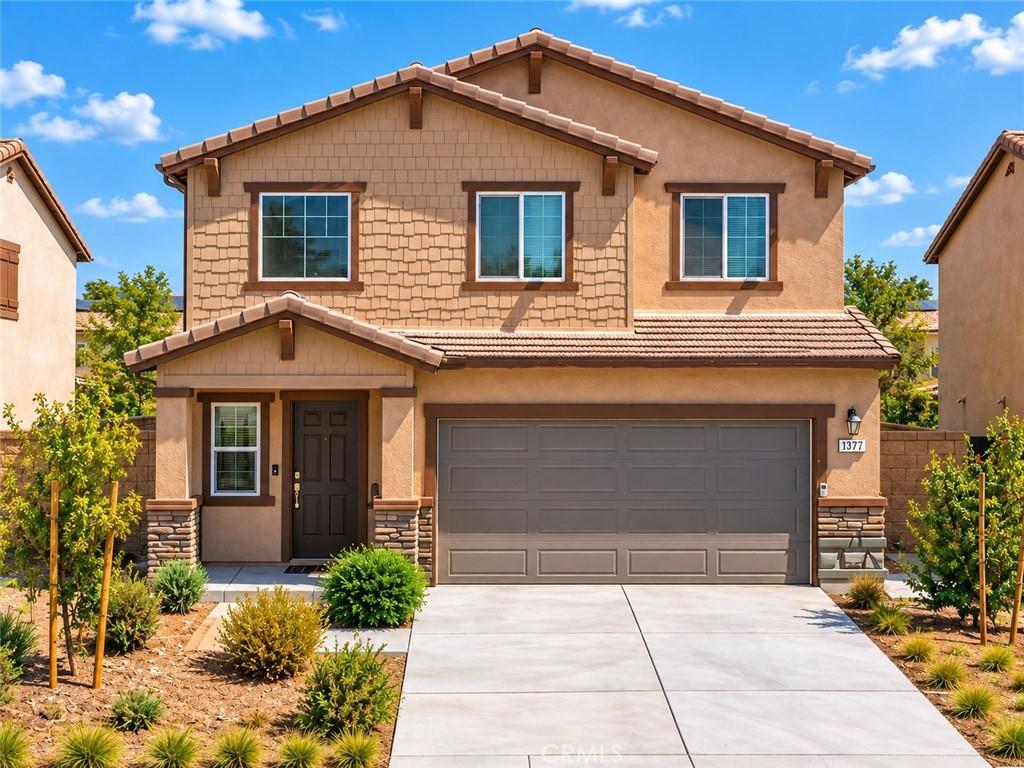
Welcome to 6348 Autumn Leaf Cove, located in the desirable Rock Rose community of Jurupa Valley. Built in 2024, this beautifully designed two-story home offers approximately 2,516 sq. ft. of modern living space with 5 bedrooms, 3 bathrooms, a spacious loft, and an attached 2-car garage; bringing together comfort, style, and functionality in one impressive floor plan.
From the moment you step inside, you are welcomed by soaring ceilings and an abundance of natural light, creating a bright and open atmosphere. The open-concept great room, dining area, and kitchen flow seamlessly together, providing plenty of space for entertaining, holiday gatherings, or simply enjoying everyday life.
At the heart of the home is the generously sized kitchen featuring a large center island, granite countertops, shaker-style cabinetry, ample storage, and stainless-steel appliances, including the cooktop, oven, dishwasher, and microwave/hood. With the home completed in 2024, the appliances, HVAC system, and other major components are still only approximately two years old, offering the benefits of newer construction.
The first floor features a bedroom conveniently positioned near a full bathroom, making it an excellent option for guests, extended stays, a home office, or multigenerational living. Upstairs, the expansive open loft creates a second living space ideal for a media room, game room, home theater, or lounge.
The spacious primary suite provides a comfortable retreat and includes a private bathroom with dual vanities and a large walk-in closet. Three additional upstairs bedrooms provide plenty of flexibility, while the laundry room upstairs makes day-to-day living that much easier.
Step outside to a recently improved backyard with a well thought out balance of concrete and turf, giving the next owner a refreshed outdoor space ready to enjoy, entertain, and make their own.
Convenient access to the 60, 15, and 91 freeways makes commuting throughout the Inland Empire, Orange County, and surrounding areas easier, while nearby Limonite Avenue provides access to a wide variety of shopping and dining. Eastvale Gateway offers major retailers, restaurants, entertainment, and everyday conveniences including Target, Best Buy, Kohl’s, HomeGoods, Dick’s Sporting Goods, PetSmart, Regal, and numerous dining options
From the moment you step inside, you are welcomed by soaring ceilings and an abundance of natural light, creating a bright and open atmosphere. The open-concept great room, dining area, and kitchen flow seamlessly together, providing plenty of space for entertaining, holiday gatherings, or simply enjoying everyday life.
At the heart of the home is the generously sized kitchen featuring a large center island, granite countertops, shaker-style cabinetry, ample storage, and stainless-steel appliances, including the cooktop, oven, dishwasher, and microwave/hood. With the home completed in 2024, the appliances, HVAC system, and other major components are still only approximately two years old, offering the benefits of newer construction.
The first floor features a bedroom conveniently positioned near a full bathroom, making it an excellent option for guests, extended stays, a home office, or multigenerational living. Upstairs, the expansive open loft creates a second living space ideal for a media room, game room, home theater, or lounge.
The spacious primary suite provides a comfortable retreat and includes a private bathroom with dual vanities and a large walk-in closet. Three additional upstairs bedrooms provide plenty of flexibility, while the laundry room upstairs makes day-to-day living that much easier.
Step outside to a recently improved backyard with a well thought out balance of concrete and turf, giving the next owner a refreshed outdoor space ready to enjoy, entertain, and make their own.
Convenient access to the 60, 15, and 91 freeways makes commuting throughout the Inland Empire, Orange County, and surrounding areas easier, while nearby Limonite Avenue provides access to a wide variety of shopping and dining. Eastvale Gateway offers major retailers, restaurants, entertainment, and everyday conveniences including Target, Best Buy, Kohl’s, HomeGoods, Dick’s Sporting Goods, PetSmart, Regal, and numerous dining options
Property Details
Price:
$782,900
MLS #:
IV26201349
Status:
Active
Beds:
5
Baths:
3
Type:
Single Family
Subtype:
Single Family Residence
Neighborhood:
251jurupavalley
Listed Date:
Sep 16, 2026
Finished Sq Ft:
2,514
Lot Size:
4,356 sqft / 0.10 acres (approx)
Year Built:
2024
See this Listing
Schools
School District:
Jurupa Unified
Interior
Bathrooms
3 Full Bathrooms
Cooling
CA
Heating
CF
Laundry Features
IN, UL
Levels
U
Main Level Bathrooms
1
Main Level Bedrooms
1
Exterior
Attached Garage YN
1
Common Walls
NCW
Community Features
SDW, CRB, MTN, PARK, BIKI, DGP
Garage Spaces
2
Parking Spots
2
Parking Total
2
View
CI, HI, MT
Financial
HOA Fee
$158
HOA Fee Frequency
MO
Map
Community
- Address6348 Autumn Leaf Jurupa Valley CA
- CityJurupa Valley
- CountyRiverside
- Zip Code92509
Market Summary
Current real estate data for Single Family in Jurupa Valley as of Sep 21, 2026
145
Single Family Listed
86
Avg DOM
368
Avg $ / SqFt
$727,751
Avg List Price
Property Summary
- 6348 Autumn Leaf Jurupa Valley CA is a Single Family for sale in Jurupa Valley, CA, 92509. It is listed for $782,900 and features 5 beds, 3 baths, and has approximately 2,514 square feet of living space, and was originally constructed in 2024. The current price per square foot is $311. The average price per square foot for Single Family listings in Jurupa Valley is $368. The average listing price for Single Family in Jurupa Valley is $727,751.
Similar Listings Nearby
 Courtesy of EINSTEIN REALTY. Disclaimer: All data relating to real estate for sale on this page comes from the Broker Reciprocity (BR) of the California Regional Multiple Listing Service. Detailed information about real estate listings held by brokerage firms other than include the name of the listing broker. Neither the listing company nor shall be responsible for any typographical errors, misinformation, misprints and shall be held totally harmless. The Broker providing this data believes it to be correct, but advises interested parties to confirm any item before relying on it in a purchase decision. Copyright 2026. California Regional Multiple Listing Service. All rights reserved.
6348 Autumn Leaf
Jurupa Valley, CA