
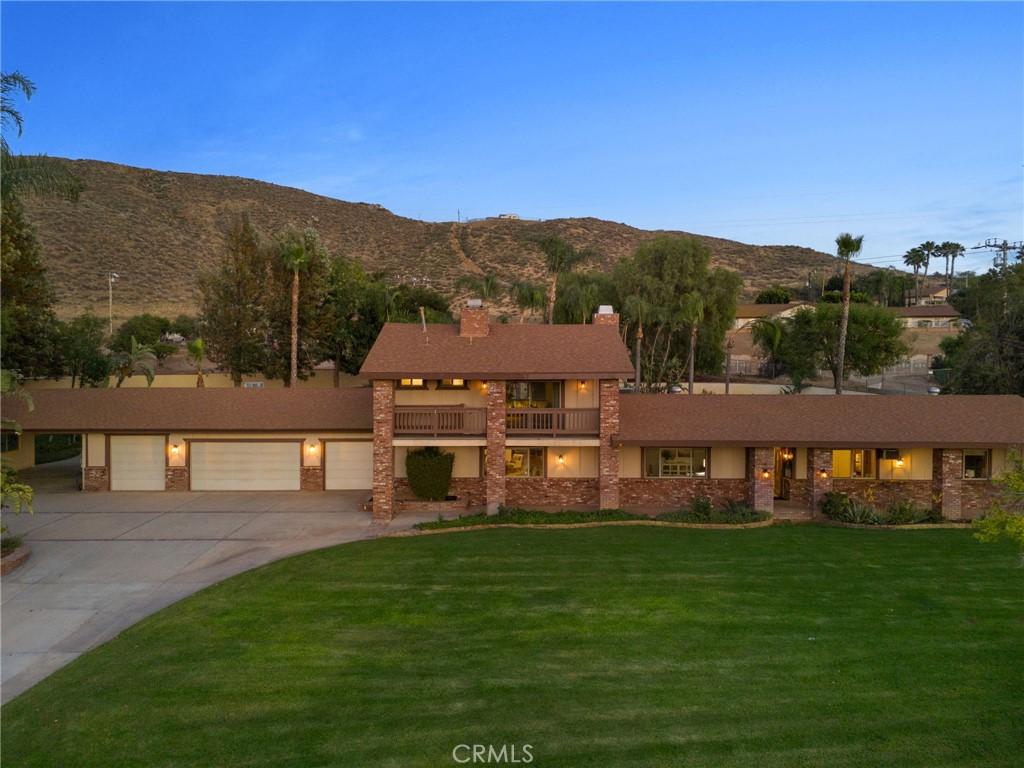
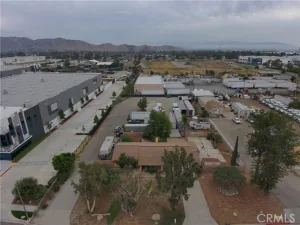
Experience resort-style living on this one-of-a-kind Riverside horse property estate, featuring a main home, guest house, separate apartment, and expansive shop, perfect for multi-generational living, entertaining, or income potential. The main residence is designed for comfort and hosting, offering a family room with built-in bar and a unique kitchen with indoor BBQ setup. Step outside to your private backyard retreat, complete with a pool and spa featuring a waterfall, color-changing lighting, Baja shelf, solar heating, and automated cover. Entertain effortlessly with a fully equipped outdoor kitchen with BBQ, refrigerator, gas fire pit, and multiple outdoor bathrooms conveniently located throughout the property. Unwind in your own private sauna designed for 6-8 people, creating a true at-home resort experience. Beyond the lifestyle features, this property is built for functionality and versatility. It includes a thriving orchard with a variety of fruit trees and a garden utilizing “bastard trenching” irrigation with well water, ideal for sustainable living. Designed with serious utility in mind, the property features over 100 fully paid-off solar panels, a natural gas backup generator, three septic systems, extensive outdoor water connections, and multiple air compressors throughout. For car enthusiasts, business owners, or hobbyists, the estate offers an incredible 25 garage spaces (including a lift), along with RV parking and additional covered parking with a metal overhang. The property is fully improved with concrete throughout and secured by an automated gated entry for privacy and convenience. Combining luxury amenities, income potential, and unmatched functionality, this rare property offers endless possibilities in a prime Riverside location.
Property Details
Price:
$2,750,000
MLS #:
IG26079833
Status:
Active Under Contract
Beds:
7
Baths:
10
Type:
Single Family
Subtype:
Single Family Residence
Neighborhood:
251jurupavalley
Listed Date:
Apr 14, 2026
Finished Sq Ft:
3,626
Lot Size:
217,364 sqft / 4.99 acres (approx)
Year Built:
1963
See this Listing
Schools
School District:
Jurupa Unified
Interior
Appliances
ENERGY STAR Qualified Appliances, Gas Cooktop, Microwave, Trash Compactor, Self Cleaning Oven, Tankless Water Heater, Barbecue, Vented Exhaust Fan, Range Hood, Water Purifier, Water Line to Refrigerator, Electric Oven, Double Oven, Dishwasher
Bathrooms
10 Full Bathrooms
Cooling
Gas, Central Air, Wall/Window Unit(s), Zoned, ENERGY STAR Qualified Equipment
Flooring
Tile, Wood, Laminate
Heating
Fireplace(s), Natural Gas, Propane, Combination, Zoned, High Efficiency, Central, ENERGY STAR Qualified Equipment
Interior Features
Wet Bar, High Ceilings, Granite Counters, In-Law Floorplan, Brick Walls, Pantry, Dry Bar, Recessed Lighting, Attic Fan, Ceiling Fan(s), Open Floorplan, Bar, Copper Plumbing Full, Cathedral Ceiling(s), Beamed Ceilings, Ceramic Counters, Block Walls, Wired for Data, Balcony, Built-in Features, Storage
Laundry Features
Inside, Laundry Room, Washer Hookup, Washer Included, Dryer Included
Levels
One
Main Level Bathrooms
5
Main Level Bedrooms
6
Exterior
Accessibility Features
Accessible Doors
Architectural Style
Traditional, Custom Built, Ranch
Attached Garage YN
1
Common Walls
No Common Walls
Community Features
Horse Trails, Golf, Rural, Biking, Hiking, Foothills, Street Lights, Suburban
Construction Materials
Frame, Brick, Concrete, Stucco, Glass, Drywall Walls
Covered Spaces
25
Exterior Features
Rain Gutters, Satellite Dish, Barbecue, Lighting
Fencing
Block, Masonry, Chain Link, Good Condition, Security, Split Rail, Stucco Wall
Garage Spaces
25
Lot Features
Sprinklers Drip System, Sprinklers On Side, Ranch, Sprinklers Timer, Yard, Sloped Down, Secluded, Wooded, Greenbelt, Park Nearby, Utilities – Overhead, Value In Land, Lawn, Landscaped, Agricultural – Other, Sprinklers In Rear, Gentle Sloping, Sprinkler System, Front Yard, Back Yard, Walkstreet, Lot Over 40000 Sqft, Sprinklers In Front, Paved, Garden, Up Slope from Street
Open Parking YN
1
Other Structures
Sauna Private, Second Garage Detached, Workshop, Guest House, Storage, Second Garage, Shed(s), Outbuilding
Parking Features
Garage, Detached Carport, Golf Cart Garage, Gated, Garage Faces Side, Attached Carport, Carport, Controlled Entrance, Guest, Garage – Three Door, Covered, Private, Built-In Storage, Oversized, Auto Driveway Gate, RV Access/Parking, Workshop in Garage, Garage – Single Door, Concrete, Driveway, Garage Faces Rear, RV Covered, Direct Access, Garage – Two Door, RV Hook-Ups, Driveway Up Slope From Street, Garage Faces Front, Garage Door Opener, Circular Driveway
Parking Spots
25
Parking Total
25
Patio And Porch Features
Covered, Brick, Concrete, Patio Open, Patio
Roof
Composition
Security Features
Card/Code Access, Closed Circuit Camera(s), Carbon Monoxide Detector(s), Fire and Smoke Detection System, Fire Rated Drywall, 24 Hour Security, Security Lights, Security System, Smoke Detector(s), Automatic Gate
Spa Features
Permits, In Ground, Private, Heated, Gunite, Solar Heated
Stories
2
View
Pasture, Mountain(s), Trees/Woods, City Lights, Rocks, Pool, Hills, Vineyard, Panoramic
Window Features
Double Pane Windows, Skylight(s), ENERGY STAR Qualified Windows, Screens
Financial
Map
Community
- Address5334 Agate ST Jurupa Valley CA
- CityJurupa Valley
- CountyRiverside
- Zip Code92509
Market Summary
Current real estate data for Single Family in Jurupa Valley as of Oct 19, 2026
140
Single Family Listed
82
Avg DOM
436
Avg $ / SqFt
$795,070
Avg List Price
Property Summary
- 5334 Agate ST Jurupa Valley CA is a Single Family for sale in Jurupa Valley, CA, 92509. It is listed for $2,750,000 and features 7 beds, 10 baths, and has approximately 3,626 square feet of living space, and was originally constructed in 1963. The current price per square foot is $758. The average price per square foot for Single Family listings in Jurupa Valley is $436. The average listing price for Single Family in Jurupa Valley is $795,070.
Similar Listings Nearby
 Courtesy of Fiv Realty Co.. Disclaimer: All data relating to real estate for sale on this page comes from the Broker Reciprocity (BR) of the California Regional Multiple Listing Service. Detailed information about real estate listings held by brokerage firms other than include the name of the listing broker. Neither the listing company nor shall be responsible for any typographical errors, misinformation, misprints and shall be held totally harmless. The Broker providing this data believes it to be correct, but advises interested parties to confirm any item before relying on it in a purchase decision. Copyright 2026. California Regional Multiple Listing Service. All rights reserved.
5334 Agate ST
Jurupa Valley, CA