
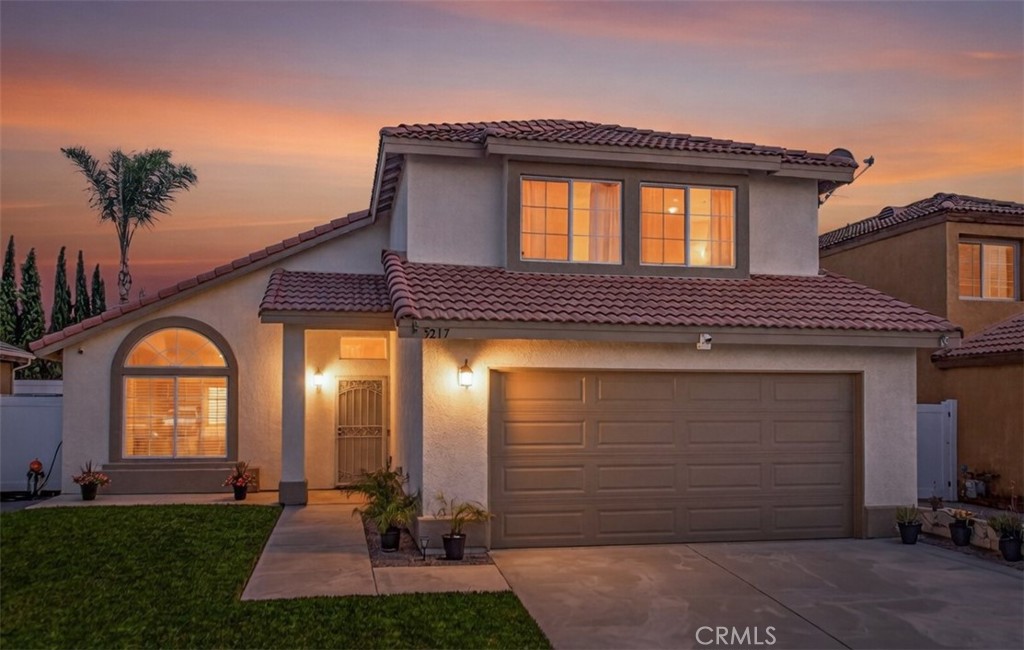
Stunning Two-Story with Mt. Rubidoux Views & Modern Upgrades in this Loring Ranch home.
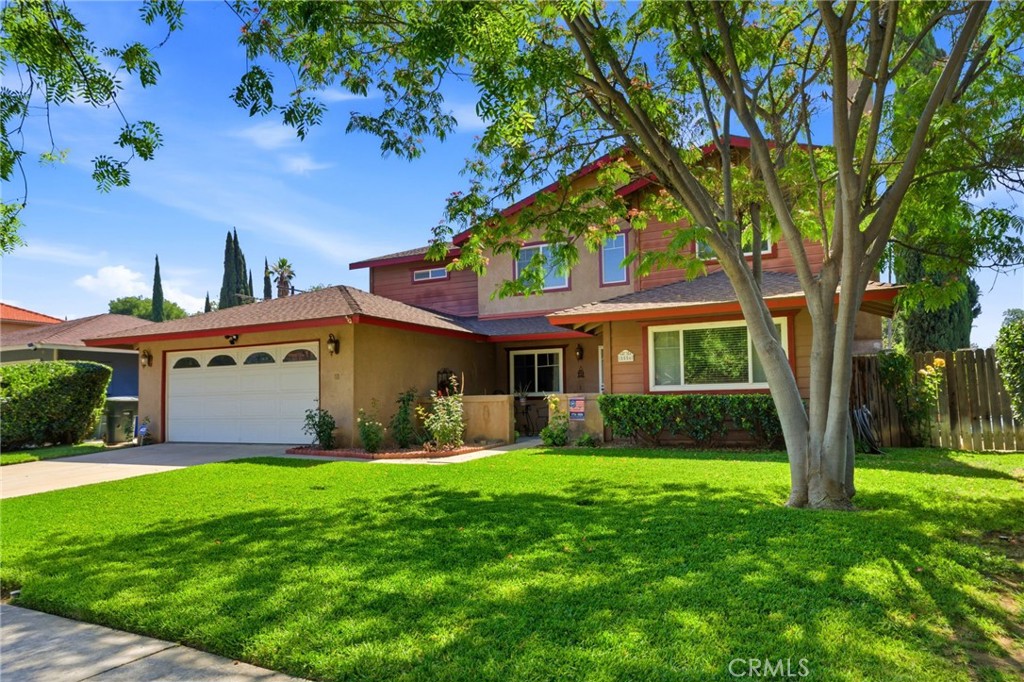
Experience the perfect blend of comfort and convenience in this spacious 1,838 sq. ft. family home, ideally located just half a block from a community park and minutes from downtown Riverside. Built in 2001 and meticulously maintained, this 3-bedroom, 2.5-bathroom residence boasts fresh interior and exterior paint, offering a move-in-ready experience.
?Step inside to soaring vaulted ceilings in the formal living and dining rooms, complemented by stylish track lighting and abundant natural light. The main level features durable tile and laminate flooring, leading to a granite-clad kitchen with a cozy breakfast nook and a separate family room for casual gathering. Upstairs, you’ll find a versatile loft and luxury vinyl flooring throughout—no carpet here!
?Primary Suite Retreat has the spacious master on-suite features a double vanity, a large soaking tub, and a walk-in closet. Step out onto your private master balcony to enjoy coffee with a clear view of Mt. Rubidoux.
Secondary bedrooms feature charming sitting windows, perfect for a reading nook or extra natural light.
Enjoy a dedicated inside laundry room and ceiling fans in every room for year-round comfort. The outdoor space is a dream for both entertaining and pets. The backyard is fully enclosed with white vinyl fencing and features a smart layout: a gated concrete entertainment area is separated from a beautifully landscaped yard featuring a 3-foot retaining wall, bark, and pavers.
A large, 2-section covered dog kennel is ready for your furry family members.
An extended front porch, widened driveway, and updated walkway planters with pebble stone and pavers provide a welcoming entrance.
Save on utilities with solar panels and enjoy peace of mind with a pre-installed security camera system. The 2-car garage includes built-in cabinets for ample storage. There is also a leak detection system installed.
Commute: 10 mins to the 60 Fwy; 15 mins to the 91 Fwy.
Education: 15-20 mins to K-12 schools; 25 mins to UCR/RCC.
Lifestyle: 5 mins to groceries; 15 mins to Downtown Riverside and Riverside Medical Hospital
Experience the perfect blend of comfort and convenience in this spacious 1,838 sq. ft. family home, ideally located just half a block from a community park and minutes from downtown Riverside. Built in 2001 and meticulously maintained, this 3-bedroom, 2.5-bathroom residence boasts fresh interior and exterior paint, offering a move-in-ready experience.
?Step inside to soaring vaulted ceilings in the formal living and dining rooms, complemented by stylish track lighting and abundant natural light. The main level features durable tile and laminate flooring, leading to a granite-clad kitchen with a cozy breakfast nook and a separate family room for casual gathering. Upstairs, you’ll find a versatile loft and luxury vinyl flooring throughout—no carpet here!
?Primary Suite Retreat has the spacious master on-suite features a double vanity, a large soaking tub, and a walk-in closet. Step out onto your private master balcony to enjoy coffee with a clear view of Mt. Rubidoux.
Secondary bedrooms feature charming sitting windows, perfect for a reading nook or extra natural light.
Enjoy a dedicated inside laundry room and ceiling fans in every room for year-round comfort. The outdoor space is a dream for both entertaining and pets. The backyard is fully enclosed with white vinyl fencing and features a smart layout: a gated concrete entertainment area is separated from a beautifully landscaped yard featuring a 3-foot retaining wall, bark, and pavers.
A large, 2-section covered dog kennel is ready for your furry family members.
An extended front porch, widened driveway, and updated walkway planters with pebble stone and pavers provide a welcoming entrance.
Save on utilities with solar panels and enjoy peace of mind with a pre-installed security camera system. The 2-car garage includes built-in cabinets for ample storage. There is also a leak detection system installed.
Commute: 10 mins to the 60 Fwy; 15 mins to the 91 Fwy.
Education: 15-20 mins to K-12 schools; 25 mins to UCR/RCC.
Lifestyle: 5 mins to groceries; 15 mins to Downtown Riverside and Riverside Medical Hospital
Property Details
Price:
$649,000
MLS #:
IG26102557
Status:
Active
Beds:
3
Baths:
3
Type:
Single Family
Subtype:
Single Family Residence
Neighborhood:
251jurupavalley
Listed Date:
May 24, 2026
Finished Sq Ft:
1,839
Lot Size:
5,227 sqft / 0.12 acres (approx)
Year Built:
2001
See this Listing
Schools
School District:
Jurupa Unified
Interior
Appliances
DW, RF, GO
Bathrooms
2 Full Bathrooms, 1 Half Bathroom
Cooling
CA
Heating
CF
Laundry Features
SEE
Levels
U
Main Level Bathrooms
1
Exterior
Attached Garage YN
1
Common Walls
NCW
Community Features
SDW, CRB
Garage Spaces
2
Other Structures
SH
Parking Spots
2
Parking Total
2
View
NE
Financial
HOA Fee
$40
HOA Fee Frequency
MO
Map
Community
- Address5217 Quapaw Jurupa Valley CA
- CityJurupa Valley
- CountyRiverside
- Zip Code92509
Market Summary
Current real estate data for Single Family in Jurupa Valley as of May 27, 2026
174
Single Family Listed
83
Avg DOM
381
Avg $ / SqFt
$682,960
Avg List Price
Property Summary
- 5217 Quapaw Jurupa Valley CA is a Single Family for sale in Jurupa Valley, CA, 92509. It is listed for $649,000 and features 3 beds, 3 baths, and has approximately 1,839 square feet of living space, and was originally constructed in 2001. The current price per square foot is $353. The average price per square foot for Single Family listings in Jurupa Valley is $381. The average listing price for Single Family in Jurupa Valley is $682,960.
Similar Listings Nearby
 Courtesy of Realty Masters and Associates. Disclaimer: All data relating to real estate for sale on this page comes from the Broker Reciprocity (BR) of the California Regional Multiple Listing Service. Detailed information about real estate listings held by brokerage firms other than include the name of the listing broker. Neither the listing company nor shall be responsible for any typographical errors, misinformation, misprints and shall be held totally harmless. The Broker providing this data believes it to be correct, but advises interested parties to confirm any item before relying on it in a purchase decision. Copyright 2026. California Regional Multiple Listing Service. All rights reserved.
5217 Quapaw
Jurupa Valley, CA