
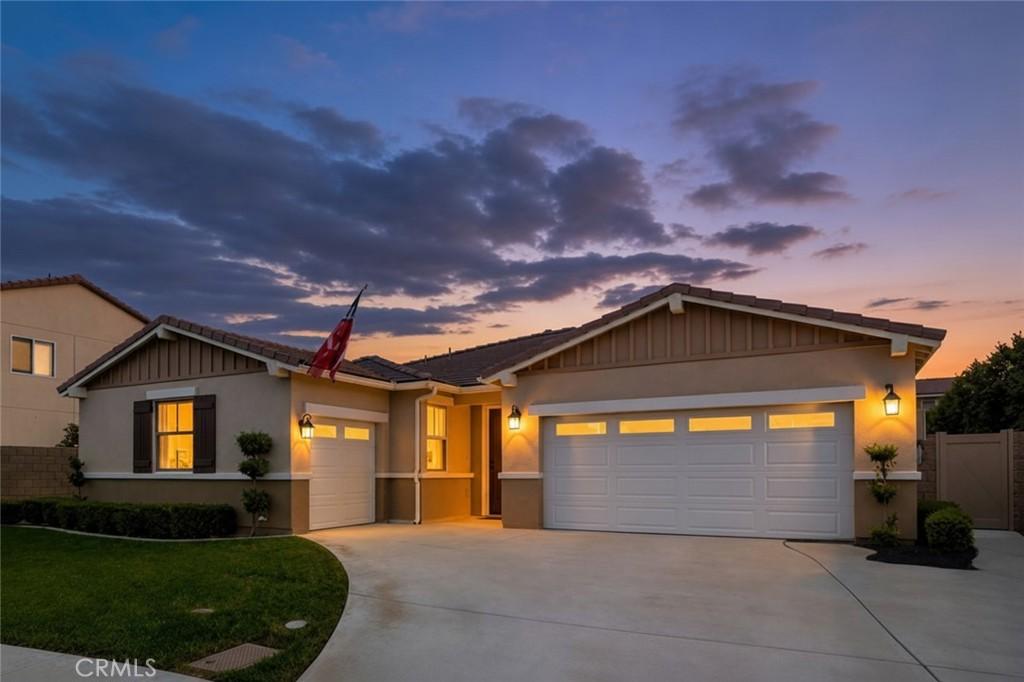
Welcome to 5026 Crocus Ct, a rare single-story gem tucked at the end of a quiet cul-de-sac in one of Jurupa Valley’s most sought-after pockets, ideally situated Eastvale-adjacent with quick access to the 15 freeway. Built in 2020 by Taylor Morrison, this 4-bedroom, 2.5-bath home offers 2,475 square feet of thoughtfully designed living space on an oversized 8,276 sq ft pie-shaped lot and with no new single-story construction being built anywhere in this pocket, homes like this simply don’t come around often.
Step inside to a light-filled open-concept great room where wood-look tile plank flooring, plantation shutters, recessed lighting, and designer board-and-batten wainscoting create a warm, model-home feel. The heart of the home is a stunning white kitchen anchored by an oversized quartz island with bar seating for four, complete with shaker cabinetry, matte black hardware, glass pendant lighting, stainless appliances including a built-in wall oven and 5-burner gas cooktop, and a convenient drop-zone mudroom off the garage. The dining and living areas flow seamlessly to the backyard, making entertaining effortless.
The primary suite is privately situated and features a spa-inspired bath with dual vanities, a soaking tub, separate walk-in shower, designer patterned tile flooring, and a large walk-in closet. Three additional bedrooms offer generous space, ceiling fans, and walk-in closets, while the oversized laundry room with utility sink and a separate linen/storage room add everyday practicality that’s hard to find.
Out back, enjoy true California indoor-outdoor living under an extended covered patio with dual ceiling fans, recessed lighting, and a mounted TV — all overlooking a built-in stacked-stone BBQ island with refrigerator, professional paver hardscape wrapping the yard, lush lawn, and a play area the kids will love. Solar keeps energy bills low year-round.
Walking distance to parks and top-rated Del Sol Academy, minutes to Vernola Marketplace, Costco, and the 15/60 freeways. Single-story homes on cul-de-sac lots in this condition are the rarest find in 91752. Schedule your private tour before it’s gone!
Step inside to a light-filled open-concept great room where wood-look tile plank flooring, plantation shutters, recessed lighting, and designer board-and-batten wainscoting create a warm, model-home feel. The heart of the home is a stunning white kitchen anchored by an oversized quartz island with bar seating for four, complete with shaker cabinetry, matte black hardware, glass pendant lighting, stainless appliances including a built-in wall oven and 5-burner gas cooktop, and a convenient drop-zone mudroom off the garage. The dining and living areas flow seamlessly to the backyard, making entertaining effortless.
The primary suite is privately situated and features a spa-inspired bath with dual vanities, a soaking tub, separate walk-in shower, designer patterned tile flooring, and a large walk-in closet. Three additional bedrooms offer generous space, ceiling fans, and walk-in closets, while the oversized laundry room with utility sink and a separate linen/storage room add everyday practicality that’s hard to find.
Out back, enjoy true California indoor-outdoor living under an extended covered patio with dual ceiling fans, recessed lighting, and a mounted TV — all overlooking a built-in stacked-stone BBQ island with refrigerator, professional paver hardscape wrapping the yard, lush lawn, and a play area the kids will love. Solar keeps energy bills low year-round.
Walking distance to parks and top-rated Del Sol Academy, minutes to Vernola Marketplace, Costco, and the 15/60 freeways. Single-story homes on cul-de-sac lots in this condition are the rarest find in 91752. Schedule your private tour before it’s gone!
Property Details
Price:
$828,000
MLS #:
CV26152206
Status:
Pending
Beds:
4
Baths:
3
Type:
Single Family
Subtype:
Single Family Residence
Neighborhood:
251jurupavalley
Listed Date:
Jul 13, 2026
Finished Sq Ft:
2,475
Lot Size:
8,276 sqft / 0.19 acres (approx)
Year Built:
2020
See this Listing
Schools
School District:
Jurupa Unified
High School:
Jurupa Valley
Interior
Bathrooms
2 Full Bathrooms, 1 Half Bathroom
Cooling
CA, ELC, HE
Flooring
TILE
Heating
CF
Laundry Features
GE, IR, IN
Levels
A
Main Level Bathrooms
3
Main Level Bedrooms
4
Exterior
Architectural Style
SPN
Attached Garage YN
1
Common Walls
NCW
Community Features
SDW, SL
Construction Materials
STC
Direction Faces
E
Garage Spaces
3
Parking Spots
3
Parking Total
3
Patio And Porch Features
BRK, CO, PTO, POR
Roof
SPT
Security Features
SD, COD
Spa Features
NO
View
NE
Window Features
DPW
Financial
HOA Fee
$25
HOA Fee Frequency
MO
Map
Community
- Address5026 Crocus CT Jurupa Valley CA
- CityJurupa Valley
- CountyRiverside
- Zip Code91752
Market Summary
Current real estate data for Single Family in Jurupa Valley as of Aug 16, 2026
168
Single Family Listed
69
Avg DOM
367
Avg $ / SqFt
$752,825
Avg List Price
Property Summary
- 5026 Crocus CT Jurupa Valley CA is a Single Family for sale in Jurupa Valley, CA, 91752. It is listed for $828,000 and features 4 beds, 3 baths, and has approximately 2,475 square feet of living space, and was originally constructed in 2020. The current price per square foot is $335. The average price per square foot for Single Family listings in Jurupa Valley is $367. The average listing price for Single Family in Jurupa Valley is $752,825.
Similar Listings Nearby
 Courtesy of RE/MAX TIME REALTY. Disclaimer: All data relating to real estate for sale on this page comes from the Broker Reciprocity (BR) of the California Regional Multiple Listing Service. Detailed information about real estate listings held by brokerage firms other than include the name of the listing broker. Neither the listing company nor shall be responsible for any typographical errors, misinformation, misprints and shall be held totally harmless. The Broker providing this data believes it to be correct, but advises interested parties to confirm any item before relying on it in a purchase decision. Copyright 2026. California Regional Multiple Listing Service. All rights reserved.
5026 Crocus CT
Jurupa Valley, CA