
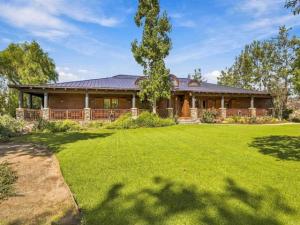
An Architectural Masterpiece in Rancho Jamul Estates! Welcome to Rancho Jamul Estates, a gated community just 20 miles from San Diego where privacy, natural beauty, and extraordinary architecture meet. Designed by renowned local architect Michael Johnson for his own family, this remarkable custom home sits on 2.5 acres and features distinctive timber-and-peg construction, soaring vaulted ceilings, and impressive architectural details, creating a home unlike any other. The thoughtfully designed floor plan offers abundant living and entertaining space, with expansive windows, decks, and balconies that capture beautiful views and bring the outdoors in. Multiple gathering areas, intimate sitting spaces, offices, and a dramatic two-level library tower provide wonderful opportunities for relaxation, work, and recreation. The well-appointed kitchen features a luxury Wolf range and opens to the dining and upper-level living areas. Overlooking the level below, this inviting space showcases the home’s remarkable architectural design while capturing views of the surrounding landscape. The spacious primary suite is a private retreat, featuring a bedroom, a separate sitting area with a fireplace, and access to a balcony. Five additional bedrooms in the main residence each feature their own loft space, adding character and versatility. The expansive lower level offers even more room to gather, including a generous living area with a dramatic two-sided fireplace, a wine room, and direct access to the backyard. Enjoy the swimming pool, spa, two palapas, built-in BBQ area, playground, and playhouse, with plenty of room for outdoor games, entertaining, or simply relaxing in the peaceful surroundings. A horse barn and chicken coop add to the property’s country lifestyle appeal. A separate guest suite with its own exterior entrance offers a living area, kitchen, bedroom, and bathroom, providing flexible accommodation for guests or extended family. The four-car garage adds versatility with a loft and two storage areas, one with a sink. The existing water storage tank is not currently in use; there is no well; the property is in the Otay Water District. From its extraordinary architectural character to its spacious indoor and outdoor living areas, this is much more than a home—it’s a special place to gather, entertain, explore, and create lasting memories.
Property Details
Price:
$2,600,000
MLS #:
PTP2608059
Status:
Active
Beds:
7
Baths:
5
Type:
Single Family
Subtype:
Single Family Residence
Neighborhood:
91935jamul
Listed Date:
Oct 29, 2026
Finished Sq Ft:
8,219
Lot Size:
113,692 sqft / 2.61 acres (approx)
Year Built:
2000
See this Listing
Schools
School District:
Grossmont Union
Interior
Bathrooms
5 Full Bathrooms
Cooling
Central Air
Heating
Central
Laundry Features
Laundry Room
Levels
Two
Main Level Bathrooms
3
Main Level Bedrooms
6
Exterior
Association Amenities
Guard
Attached Garage YN
1
Common Walls
No Common Walls
Community Features
Rural
Covered Spaces
4
Garage Spaces
4
Lot Features
Level, 2-5 Units/Acre, Gentle Sloping
Open Parking Spaces
10
Parking Spots
14
Parking Total
14
Stories
2
View
Meadow, See Remarks, Pool, Hills, Panoramic
Financial
HOA Fee
$565
HOA Fee Frequency
Quarterly
HOA Name
RJE HOA–self-managed
HOA Phone
000-000-0000
Map
Community
- Address2772 Vista Del Piedra Jamul CA
- CityJamul
- CountySan Diego
- Zip Code91935
Subdivisions in Jamul
Market Summary
Current real estate data for Single Family in Jamul as of Nov 14, 2026
29
Single Family Listed
76
Avg DOM
442
Avg $ / SqFt
$1,214,997
Avg List Price
Property Summary
- 2772 Vista Del Piedra Jamul CA is a Single Family for sale in Jamul, CA, 91935. It is listed for $2,600,000 and features 7 beds, 5 baths, and has approximately 8,219 square feet of living space, and was originally constructed in 2000. The current price per square foot is $316. The average price per square foot for Single Family listings in Jamul is $442. The average listing price for Single Family in Jamul is $1,214,997.
Similar Listings Nearby

 Courtesy of Willis Allen Real Estate. Disclaimer: All data relating to real estate for sale on this page comes from the Broker Reciprocity (BR) of the California Regional Multiple Listing Service. Detailed information about real estate listings held by brokerage firms other than include the name of the listing broker. Neither the listing company nor shall be responsible for any typographical errors, misinformation, misprints and shall be held totally harmless. The Broker providing this data believes it to be correct, but advises interested parties to confirm any item before relying on it in a purchase decision. Copyright 2026. California Regional Multiple Listing Service. All rights reserved.
2772 Vista Del Piedra
Jamul, CA