
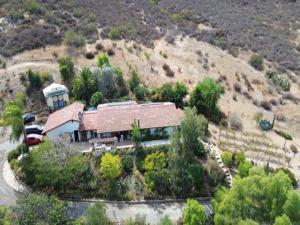
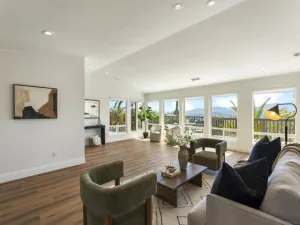
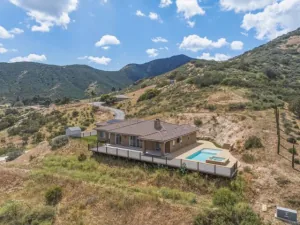
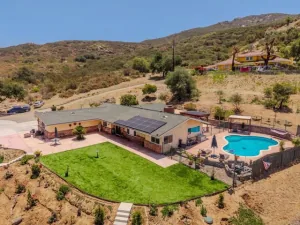
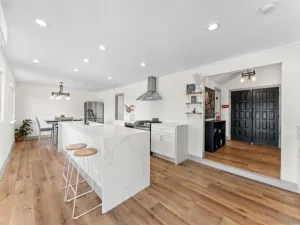
Rare turn-key homestead and country estate on 3.48 acres!! Welcome to your private sanctuary, backing directly up to protected National Wildlife Refuge Land. This beautifully, renovated 2178 sq. ft. ranch-style home, offers the rare combination of high-end modern amenities and self-sufficient country living with over $200,000 invested in updates over the last 3 years. Enjoy peace of mind with all major upgrades including new roof, dual pane windows and doors, fresh interior and exterior paint, a central heat pump/HVAC system, and whole-house water filtration system. Step inside to find an inviting layout featuring dual fireplaces in the dining and family room, along with a Chef’s gourmet kitchen, built for entertaining. Energy freedom is yours with a 39 panel solar array and Tesla battery backup system. Out back, host unforagettable gatherings on the expansive hardscaped patio complete with a built-in outdoor kitchen, BBQ, and oven or tend to your private vineyard and greenhouse. This property boasts a 15′ x 19′ workshop with 220V power, dedicated EV charging, and full RV utility capabilities (electric, water, sewer). Experience complete independence and wide-open space without sacrificing convenience-shopping and city amenitites are just minutes down the road!!
Property Details
Price:
$1,199,000
MLS #:
PTP2608275
Status:
Active
Beds:
4
Baths:
2.5
Type:
Single Family
Subtype:
Single Family Residence
Neighborhood:
91935jamul
Listed Date:
Nov 14, 2026
Finished Sq Ft:
2,178
Lot Size:
151,589 sqft / 3.48 acres (approx)
Year Built:
1980
See this Listing
Schools
School District:
Grossmont Union
Elementary School:
Jamacha
Middle School:
Hillsdale
High School:
Valhalla
Interior
Appliances
Water Heater, Disposal, Microwave, Barbecue, Range Hood, Gas Range, Dishwasher
Bathrooms
2 Full Bathrooms, 1 Half Bathroom
Cooling
Central Air
Flooring
Tile, Stone, Laminate
Heating
Fireplace(s), Forced Air, Solar, Central
Interior Features
Ceiling Fan(s), Copper Plumbing Full
Laundry Features
Inside, Laundry Room, Electric Dryer Hookup, Washer Hookup
Levels
One
Main Level Bathrooms
1
Main Level Bedrooms
1
Exterior
Architectural Style
Ranch
Attached Garage YN
1
Common Walls
1 Common Wall
Community Features
BLM/National Forest
Construction Materials
Stucco
Covered Spaces
2
Direction Faces
East
Exterior Features
Barbecue
Fencing
Partial
Garage Spaces
2
Lot Features
Garden, Back Yard, Yard
Open Parking YN
1
Other Structures
Sauna Private, Workshop, Greenhouse, Shed(s)
Parking Features
On Site, Direct Access, RV Hook-Ups, Driveway, Private, Garage Door Opener, Garage – Two Door
Parking Spots
2
Parking Total
2
Patio And Porch Features
Patio Open
Roof
Tile
Spa Features
Private, Above Ground
Stories
1
View
Mountain(s), Neighborhood, Courtyard, Golf Course, Vineyard
Window Features
Double Pane Windows, Screens
Financial
Map
Community
- Address13425 Jamul Drive Jamul CA
- CityJamul
- CountySan Diego
- Zip Code91935
Subdivisions in Jamul
Market Summary
Current real estate data for Single Family in Jamul as of Nov 14, 2026
29
Single Family Listed
76
Avg DOM
442
Avg $ / SqFt
$1,214,997
Avg List Price
Property Summary
- 13425 Jamul Drive Jamul CA is a Single Family for sale in Jamul, CA, 91935. It is listed for $1,199,000 and features 4 beds, 3 baths, and has approximately 2,178 square feet of living space, and was originally constructed in 1980. The current price per square foot is $551. The average price per square foot for Single Family listings in Jamul is $442. The average listing price for Single Family in Jamul is $1,214,997.
Similar Listings Nearby
 Courtesy of Berkshire Hathaway HomeService. Disclaimer: All data relating to real estate for sale on this page comes from the Broker Reciprocity (BR) of the California Regional Multiple Listing Service. Detailed information about real estate listings held by brokerage firms other than include the name of the listing broker. Neither the listing company nor shall be responsible for any typographical errors, misinformation, misprints and shall be held totally harmless. The Broker providing this data believes it to be correct, but advises interested parties to confirm any item before relying on it in a purchase decision. Copyright 2026. California Regional Multiple Listing Service. All rights reserved.
13425 Jamul Drive
Jamul, CA