
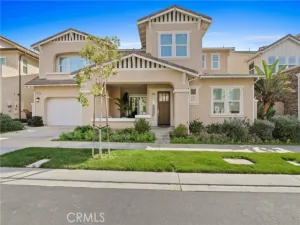
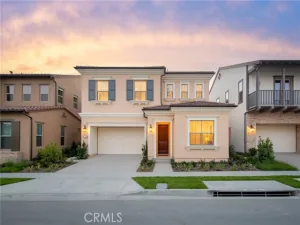
Welcome to 101 Score. A standout offering in the award-winning Great Park Neighborhoods of Irvine, designed around a simple idea: the busier life gets, the more your home should restore you. Positioned on a corner lot at the end of a quiet cul-de-sac with just one neighboring home and open space on two sides, this is the privacy and breathing room that’s hard to come by in a community this coveted.
This meticulously designed 4-bedroom, 4-bathroom residence blends sophisticated style with the everyday livability busy families actually need— starting with TWO primary suites, one conveniently on the main level and one upstairs, alongside two additional bedroom suites. Multi-generational living, or a live-in nanny- the floor plan flexes with your family.
The wellness story here is the real headline. At the end of a long day, the downstairs primary suite becomes your personal spa: a soaking tub, dual shower heads, and a Mr. Steam spa shower with multi-nozzle steam, built-in aromatherapy (eucalyptus or lavender on demand), and an infrared sauna light for full recovery-mode immersion. And the wellness works even when you’re not thinking about it: a whole-home Fresh-Aire UV APCO-X Ultra Air Treatment system purifies every breath with UV light and activated carbon — eliminating bacteria, viruses, mold, and VOCs at the source — while a whole-home water purification system means every glass from every tap is filtered and clean. Instant hot water arrives on demand, and a tankless water heater delivers an endless supply.
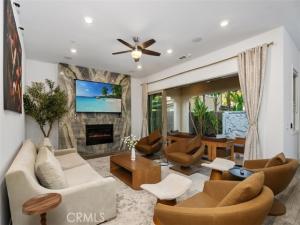
The open-concept kitchen keeps the household running. Built-in stainless steel Monogram appliances anchor the space: a 6-burner gas range with integrated flat top grill, a built-in double oven, and a built-in refrigerator, all flowing around a generous island with self-closing drawers and built-in trash. A walk-in pantry handles every storage need. The living room is anchored by a stunning floor-to-ceiling quartz fireplace, the flat screen television conveys, and built-in speakers with full surround sound make this room ready for family movies.
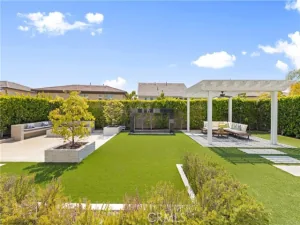
The wrap-around yard features a luxury marble waterfall fountain, lush turf throughout, a built-in BBQ, fridge, wine fridge and sink, raised garden boxes, string lights plus an extraordinary mini private orchard — lime, pomegranate, fig, lemon, orange, mango, and avocado trees. Leased solar keeps energy costs low, a fire sprinkler system, a hardwired security system, and a Tesla fast charger check every box.
This meticulously designed 4-bedroom, 4-bathroom residence blends sophisticated style with the everyday livability busy families actually need— starting with TWO primary suites, one conveniently on the main level and one upstairs, alongside two additional bedroom suites. Multi-generational living, or a live-in nanny- the floor plan flexes with your family.
The wellness story here is the real headline. At the end of a long day, the downstairs primary suite becomes your personal spa: a soaking tub, dual shower heads, and a Mr. Steam spa shower with multi-nozzle steam, built-in aromatherapy (eucalyptus or lavender on demand), and an infrared sauna light for full recovery-mode immersion. And the wellness works even when you’re not thinking about it: a whole-home Fresh-Aire UV APCO-X Ultra Air Treatment system purifies every breath with UV light and activated carbon — eliminating bacteria, viruses, mold, and VOCs at the source — while a whole-home water purification system means every glass from every tap is filtered and clean. Instant hot water arrives on demand, and a tankless water heater delivers an endless supply.
The open-concept kitchen keeps the household running. Built-in stainless steel Monogram appliances anchor the space: a 6-burner gas range with integrated flat top grill, a built-in double oven, and a built-in refrigerator, all flowing around a generous island with self-closing drawers and built-in trash. A walk-in pantry handles every storage need. The living room is anchored by a stunning floor-to-ceiling quartz fireplace, the flat screen television conveys, and built-in speakers with full surround sound make this room ready for family movies.
The wrap-around yard features a luxury marble waterfall fountain, lush turf throughout, a built-in BBQ, fridge, wine fridge and sink, raised garden boxes, string lights plus an extraordinary mini private orchard — lime, pomegranate, fig, lemon, orange, mango, and avocado trees. Leased solar keeps energy costs low, a fire sprinkler system, a hardwired security system, and a Tesla fast charger check every box.
Property Details
Price:
$2,988,888
MLS #:
PW26131961
Status:
Active
Beds:
4
Baths:
4
Type:
Single Family
Subtype:
Single Family Residence
Neighborhood:
gpgreatpark
Listed Date:
Jul 28, 2026
Finished Sq Ft:
2,988
Lot Size:
7,787 sqft / 0.18 acres (approx)
Year Built:
2018
See this Listing
Schools
School District:
Irvine Unified
High School:
Portola
Interior
Appliances
Tankless Water Heater, Double Oven, Electric Water Heater, Convection Oven, Water Purifier, Ice Maker, Instant Hot Water, ENERGY STAR Qualified Appliances, Range Hood, Built-In Range, Self Cleaning Oven, Refrigerator, Barbecue, Freezer, Gas Range, Disposal, 6 Burner Stove, Dishwasher, Hot Water Circulator, Vented Exhaust Fan, Microwave, ENERGY STAR Qualified Water Heater
Bathrooms
4 Full Bathrooms
Cooling
Whole House Fan, Central Air, ENERGY STAR Qualified Equipment
Flooring
Tile, Vinyl, Carpet
Heating
Fireplace(s), Central
Interior Features
High Ceilings, Granite Counters, Wired for Sound, In-Law Floorplan, Recessed Lighting, Attic Fan, Ceiling Fan(s), Open Floorplan, Bar, Beamed Ceilings, Crown Molding, Built-in Features, Wainscoting, Storage, Smart Home
Laundry Features
Laundry Room, Electric Dryer Hookup, Washer Hookup
Levels
Two
Main Level Bathrooms
3
Main Level Bedrooms
3
Exterior
Accessibility Features
Doors – Swing In, 2+ Access Exits
Architectural Style
Ranch
Association Amenities
Spa/Hot Tub, Picnic Area, Security, Management, Biking Trails, Tennis Court(s), Jogging Path, Pickleball, Pool, Fire Pit, Other Courts, Outdoor Cooking Area, Barbecue, Clubhouse, Sport Court, Recreation Room, Playground, Dog Park
Attached Garage YN
1
Common Walls
No Common Walls
Community Features
Gutters, Curbs, Horse Trails, Biking, Dog Park, Hiking, Fishing, Foothills, Street Lights, Storm Drains, Preserve/Public Land, Sidewalks, Suburban, Park
Construction Materials
Ducts Professionally Air-Sealed, Stucco
Covered Spaces
2
Direction Faces
East
Exterior Features
Rain Gutters, Satellite Dish, Lighting
Fencing
New Condition, Stone, Stucco Wall, Excellent Condition
Garage Spaces
2
Green Energy Efficient
Insulation, Appliances, HVAC, Water Heater, Thermostat, Windows
Lot Features
Sprinklers Timer, Yard, 0-1 Unit/Acre, Park Nearby, Value In Land, Lawn, Landscaped, Sprinklers In Rear, Front Yard, Back Yard, Cul-De-Sac, Sprinklers In Front, Patio Home, Garden, Corner Lot
Open Parking Spaces
2
Open Parking YN
1
Other Structures
Shed(s)
Parking Features
Direct Access, Garage Faces Front, Built-In Storage, Driveway, Garage – Two Door
Parking Spots
4
Parking Total
4
Patio And Porch Features
Covered, Front Porch, Enclosed, Stone, Rear Porch, Wrap Around
Roof
Spanish Tile
Security Features
Fire Sprinkler System, Card/Code Access, Carbon Monoxide Detector(s), Fire Rated Drywall, Wired for Alarm System, Security System, Smoke Detector(s)
Spa Features
Association, In Ground, Heated
Stories
2
View
None
Window Features
Shutters, Double Pane Windows, Drapes, Skylight(s), Blinds, Screens
Financial
HOA Fee
$240
HOA Fee Frequency
Monthly
HOA Name
Great Park HOA
HOA Phone
(949) 733-3232
Map
Community
- Address101 Score Irvine CA
- SubdivisionOther (OTHR)
- CityIrvine
- CountyOrange
- Zip Code92618
Subdivisions in Irvine
- 3000 The Plaza 3PLZ
- Amberwood N.W. AW
- Ambridge AMBR
- Arbors ARBR
- Ashford Place ASHP
- Ashton Green ASHG
- Auburn AUBR
- Avalon EVAVL
- Aventura AVEN
- Avenue One AVE1
- Avila EVAVI
- Barcelona BR
- BEECHWOOD PPBEW
- Belvedere CPWBL
- BIRCH TRAIL PPBIR
- Bowen Court BOWC
- Briarglen BG
- Brio BRIO
- Broadmoor BM
- Calistoga EVCAL
- Cambridge CAMB
- Cambridge Court CC
- Campanile CAMP
- Canyon’s Edge CYNE
- Capella OHCAP
- Casalon CASA
- CASERTA CVCAS
- Chantilly CHAN
- Chantory CHNT
- Chelsea CPWCL
- College Park CP
- Colony 1 C1
- Colony CC
- Columbia Square CS
- Concordia CW
- Coronado CNADO
- Corte Bella CB
- Courtside CS
- Creekside CK
- Crest – Akins CA
- Crest – Standard Pacific CS
- Crossing CS
- Culverdale CD
- Decada DECA
- Deerfield Park DC
- Deerfield Townhomes DB
- Delano EVDEL
- El Camino Glen CH
- Entrata OHENT
- Fairfield FF
- Fiore FIOR
- Garland Park WDGP
- Greystone Villas GRVL
- Grove GR
- Groves Trailer Park TG
- Highlands Townhomes HA
- Horizon HR
- Huntington Collection HUNT
- Irvine Groves IG
- Irvine Springs IS
- Ivy Wreath IVWR
- JADE COURT CVJAD
- JASMINE CVJAS
- Jasmine JASM
- Juliet’s Balcony WDJB
- Kelsey Lane KELL
- la Casella LACA
- La Vita OHLAV
- Lake Condos CM
- Lakeside LK
- Landing I LD
- Landing II L2
- Las Colinas LASC
- Laurel Quail Hill LAUR
- Laurels LR
- Legacy LEGY
- Lennox CPWLX
- Lombard Court WDLC
- Madison CPWMD
- MAGNOLIA CVMAG
- Manchester MANC
- Mandeville MAND
- Manhatten CPWMN
- Marin EVMAR
- Marquee at Park Place MARQ
- Master’s Collection SHMC
- Meadows Trailer Park TM
- MELROSE PPMEL
- Mendocino North MND2
- Messina OHMES
- Metropolitan MET
- Mille Fleurs WDMF
- Montecito MNCTO
- Monterey MREY
- Monticello MONT
- Montilla MONT
- Northwood Meadows MD
- Northwood Park PK
- Northwood Place PL
- Northwood Villas NV
- Oak Park OAKP
- Oxford Court OC
- Paloma PALO
- Park Crest PT
- Park I In Village Park P1
- Park Paseo PS
- Park Place PP
- Park Vista PV
- Parkside PS
- Parkview PW
- Patio Homes WB PT
- Petaluma EVPET
- Piedmont EVPID
- Pointe – Turtle Rock PO
- Portisol WDPT
- Primrose PRIM
- Princeton Townhomes CP
- Promenade PR
- Ranch RC
- Revere REVE
- Ridge Garden Homes RH
- Ridge Townhomes Akins RA
- Ridge Townhomes Bren RB
- Ridge Townhomes Peters RP
- RSJ Townhomes JH
- RSJ Villas JV
- Rutherford RUTH
- SAGEWOOD PPSAG
- San Carlos SANC
- Santa Cruz SCRUZ
- Savannah SAVA
- Seasons SN
- Serissa SERI
- Serra SERA
- Shady Canyon Custom SHDC
- Sheridan Place SHPL
- Show Case SC
- Silverado SILV
- Smoketree ST
- Somerset ST
- Sonoma SONM
- South Lake Villas SLC
- Stonegate SG
- Summerfield SF
- Summit Towne Collection TST
- Terra Bella TERB
- Terrace President TR
- Terrace TR
- Terrazza OHTER
- The Lakes LK
- The Plaza 5000 and 8000 PLZA
- Tiempo TI
- Townhomes TH
- Tremaine TREM
- Treo WDTR
- Trevi OHTRE
- Trieste TRIE
- Varenna OHVAR
- Vientos VIEN
- Village I V1
- Village II V2
- Village III Village Park V3
- Villas of Shady Canyon SHVL
- Villas VL
- Vintage VIN
- Vista Filare VF
- Vista Scena OHVIS
- Vista Turtle Rock VT
- Walnut Court WC
- Walnut Square WS
- Watermarke WATR
- Willows WL
- Windsor Estates WE
- Windwood Townhomes TH
- Wisteria WIST
- Woodbridge Reserve WBRS
- Woodcrest WT
Market Summary
Current real estate data for Single Family in Irvine as of Oct 22, 2026
354
Single Family Listed
73
Avg DOM
943
Avg $ / SqFt
$3,138,929
Avg List Price
Property Summary
- Located in the Other (OTHR) subdivision, 101 Score Irvine CA is a Single Family for sale in Irvine, CA, 92618. It is listed for $2,988,888 and features 4 beds, 4 baths, and has approximately 2,988 square feet of living space, and was originally constructed in 2018. The current price per square foot is $1,000. The average price per square foot for Single Family listings in Irvine is $943. The average listing price for Single Family in Irvine is $3,138,929.
Similar Listings Nearby
 Courtesy of zRE Group. Disclaimer: All data relating to real estate for sale on this page comes from the Broker Reciprocity (BR) of the California Regional Multiple Listing Service. Detailed information about real estate listings held by brokerage firms other than include the name of the listing broker. Neither the listing company nor shall be responsible for any typographical errors, misinformation, misprints and shall be held totally harmless. The Broker providing this data believes it to be correct, but advises interested parties to confirm any item before relying on it in a purchase decision. Copyright 2026. California Regional Multiple Listing Service. All rights reserved.
101 Score
Irvine, CA