
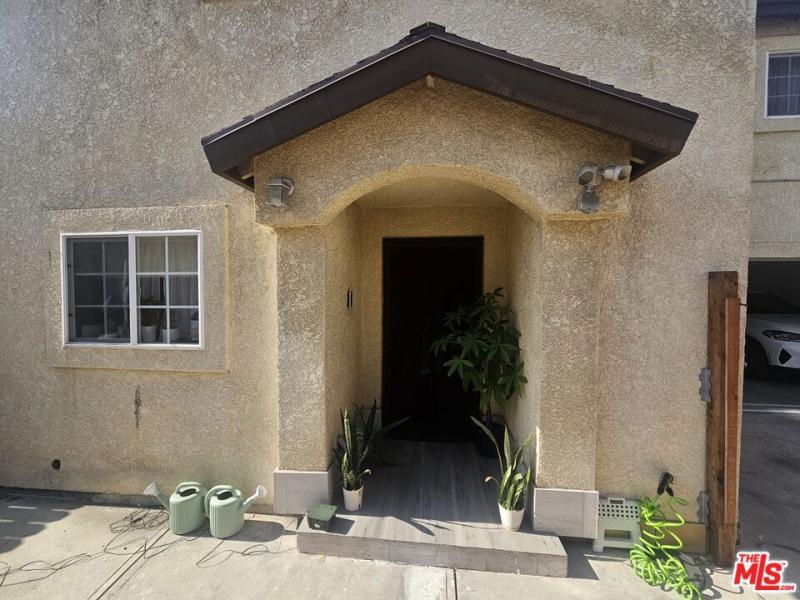
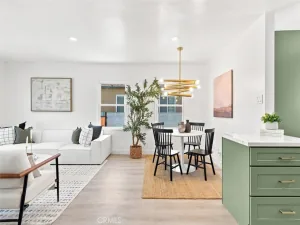
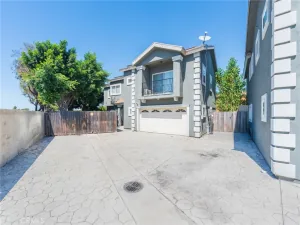
Welcome home to this beautifully designed, two-story Southwestern-inspired residence. Combining timeless architectural character with a spacious modern layout, this property is perfect for comfortable living and stylish entertaining.Interior Features & LayoutOpen Floor Plan: The seamless main level maximizes space and light. It creates an inviting atmosphere for daily living and social gatherings.Stunning Flooring: Rich, beautiful parquet floors run throughout. They add warmth, texture, and upscale sophistication to the living areas.Generous Owner’s Suite: The primary bedroom features a spacious walk-in closet. It provides abundant storage and organization options.Three Comfortable Bedrooms: The functional floor plan includes 3 bedrooms and 2.5 bathrooms. It offers the perfect setup for families or a dedicated home office.Exterior & Additional SpacesEnclosed Patio Room: A versatile sunroom-style patio expands your year-round living area. It is perfect for a morning coffee spot, a playroom, or a home gym.Inviting Front Entryway: An elegant, arched stucco portico frames the dark main door. It provides covered shelter and strong curb appeal.Two-Car Garage: The attached garage offers secure parking. It provides plenty of extra room for tools, gear, and seasonal storage.Low-Maintenance Exterior: The classic textured stucco finish offers lifelong durability. It keeps your weekend upkeep to an absolute minimum.
Property Details
Price:
$775,000
MLS #:
26865749
Status:
Active
Beds:
3
Baths:
3
Type:
Single Family
Subtype:
Single Family Residence
Neighborhood:
105lennox
Listed Date:
Jul 29, 2026
Finished Sq Ft:
1,603
Total Sq Ft:
1,603
Lot Size:
6,081 sqft / 0.14 acres (approx)
Year Built:
2003
See this Listing
Schools
Interior
Appliances
DW, GD
Bathrooms
2 Full Bathrooms, 1 Half Bathroom
Cooling
CA
Heating
CF
Interior Features
CF, ST, RECL, OFP, HCEL
Laundry Features
IG
Levels
U
Exterior
Attached Garage YN
1
Common Walls
_1CW
Construction Materials
STC
Direction Faces
N
Fencing
WD
Patio And Porch Features
EN, TLE
Roof
SHN
Security Features
SD, COD, FSDS, GC
Spa Features
AG
View
CI
Window Features
BLI, SCR, DPW, DPC
Financial
Map
Community
- Address4922 W 104th ST Inglewood CA
- CityInglewood
- CountyLos Angeles
- Zip Code90304
Subdivisions in Inglewood
Market Summary
Current real estate data for Single Family in Inglewood as of Sep 26, 2026
294
Single Family Listed
89
Avg DOM
367
Avg $ / SqFt
$836,838
Avg List Price
Property Summary
- 4922 W 104th ST Inglewood CA is a Single Family for sale in Inglewood, CA, 90304. It is listed for $775,000 and features 3 beds, 3 baths, and has approximately 1,603 square feet of living space, and was originally constructed in 2003. The current price per square foot is $483. The average price per square foot for Single Family listings in Inglewood is $367. The average listing price for Single Family in Inglewood is $836,838.
Similar Listings Nearby
 Courtesy of Westside Realty Inv. Inc.. Disclaimer: All data relating to real estate for sale on this page comes from the Broker Reciprocity (BR) of the California Regional Multiple Listing Service. Detailed information about real estate listings held by brokerage firms other than include the name of the listing broker. Neither the listing company nor shall be responsible for any typographical errors, misinformation, misprints and shall be held totally harmless. The Broker providing this data believes it to be correct, but advises interested parties to confirm any item before relying on it in a purchase decision. Copyright 2026. California Regional Multiple Listing Service. All rights reserved.
4922 W 104th ST
Inglewood, CA