
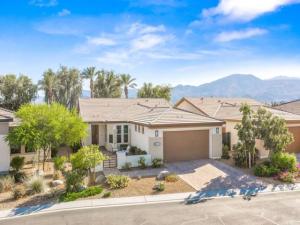
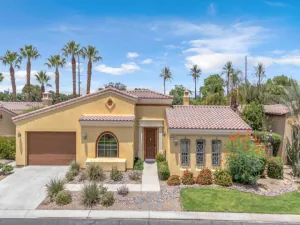
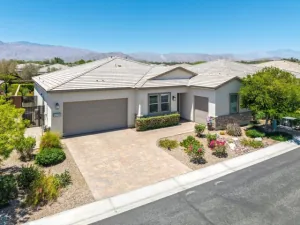
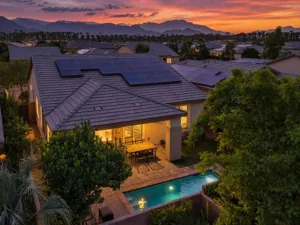
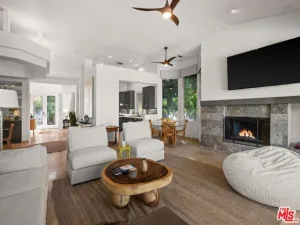
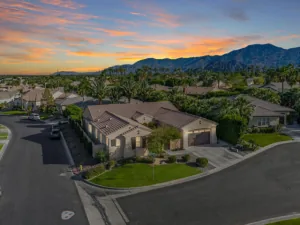
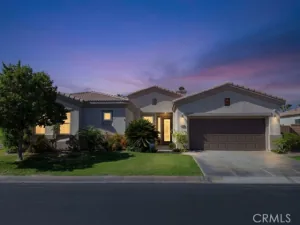
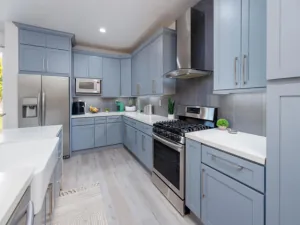
Experience resort-style living in this beautifully maintained Monaco floor plan located behind the gates of the highly sought-after adult community of Trilogy at the Polo Club (55+). Perfectly positioned to capture breathtaking mountain views, this exceptional home showcases stunning Santa Rosa vistas from the great room, den and primary suite, while the front courtyard and kitchen offer picturesque San Bernardino Mountain views. An inviting courtyard with perennial flower beds and privacy hedge creates an impressive welcome. Located within walking distance to the Polo Club. Inside the open -concept design is filled with natural light and offers comfortable living spaces ideal for entertaining and everyday enjoyment. The Monaco plan includes unique architectural details and oversized windows to bring the indoor/outdoor feeling to every room. The spacious great room with dining area is accessed through the entry foyer and flows seamlessly to into the gourmet kitchen with upgraded built-in GE cook top and oven, featuring a large center island, counter seating, abundant cabinetry with under lights and a casual dining space with curved linear widows overlooking the front courtyard. The den with oversized windows captures mountain views and provides flexible space for an office, sitting or hobby area. The primary suite is a peaceful retreat with spectacular mountain views, a large walk-in closet, a beautifully appointed ensuite bathroom dual vanity and large shower with integrated seat. A separate versatile guest bedroom with adjacent full bathroom provides flexible space for visitors. Step outside to the expansive south facing backyard designed for year-round living. Enjoy the covered patio with ceiling fan, attractive paver landscape, accented by planters and gas BBQ connection; all framed by Santa Rosa Mountain views and vibrant sunrises & sunsets. Additional features include an indoor laundry room, attached two car garage with ample storage, energy efficient construction including a tankless hot water heater along with low maintenance landscaping allowing you to spend more time enjoying the community exceptional amenities. Trilogy at the Polo Club offers an unmatched active adult lifestyle with a spectacular clubhouse including June Hill’s Table Restaurant overlooking the lake and Santa Rosa Mountains. The Polo Club offers a vibrant calendar of club activities and social events. Polo Club membership is available to transfer for $3,000.
Property Details
Price:
$609,900
MLS #:
219152132DA
Status:
Active
Beds:
2
Baths:
2
Type:
Single Family
Subtype:
Single Family Residence
Subdivision:
Trilogy Polo Club
Neighborhood:
314indiosouthofeastvalley
Listed Date:
Sep 1, 2026
Finished Sq Ft:
1,613
Lot Size:
5,663 sqft / 0.13 acres (approx)
Year Built:
2018
See this Listing
Schools
School District:
Desert Sands Unified
Interior
Appliances
Gas Cooktop, Disposal, Microwave, Refrigerator, Self Cleaning Oven, Tankless Water Heater, Vented Exhaust Fan, Ice Maker, Water Line to Refrigerator, Electric Oven, Dishwasher
Bathrooms
2 Full Bathrooms
Cooling
Central Air
Flooring
Tile, Carpet
Heating
Natural Gas, Electric, Forced Air, Central
Interior Features
Open Floorplan
Laundry Features
Laundry Room
Levels
One
Exterior
Architectural Style
Contemporary
Association Amenities
Trail(s), Bocce Ball Court, Lake or Pond
Attached Garage YN
1
Community
55+
Construction Materials
Plaster, Stucco
Covered Spaces
2
Fencing
Masonry
Garage Spaces
2
Lot Features
Level, Sprinklers Timer, Sprinklers Drip System, Close to Clubhouse, Front Yard, Sprinkler System, Back Yard, Yard
Open Parking Spaces
2
Open Parking YN
1
Parking Features
Direct Access, Driveway, Side By Side, Garage Door Opener
Parking Spots
6
Parking Total
6
Patio And Porch Features
Covered
Roof
Tile, Flat
Security Features
Fire Sprinkler System, Fire and Smoke Detection System, Gated Community
Senior Community YN
1
Stories
1
View
Mountain(s)
Window Features
Double Pane Windows, Screens
Financial
HOA Fee
$280
HOA Fee Frequency
Monthly
HOA Name
Polo Club Maintenance Association
HOA Phone
760-346-9000
Map
Community
- Address82445 W Murray Canyon Drive Indio CA
- SubdivisionTrilogy Polo Club
- CityIndio
- CountyRiverside
- Zip Code92201
Subdivisions in Indio
- Aliante
- Bella Vida
- Boe Del Heights
- Colony Park
- Desert Collection
- Desert Gardens 31418
- Desert Grove
- Espana
- Espana 30926
- Estacio 31426
- Four Seasons Terra Lago FSTL
- FourSeasonsTerraLago
- Foxstone
- Foxstone 30904
- Generations
- Haciendas
- Haciendas 30906
- Heritage Palms CC
- Heritage Palms CC 31430
- Indian Palms
- Indian Palms 31432
- Indian Springs
- Jackson Park
- Las Brisas 31438
- Las Brisas North
- Madison Estates
- Madison Ranch
- Montage at Santa Rosa
- Monticello II
- North Indio Rancho
- North Indio Rancho 30908
- Oasis Palms
- Outdoor Resorts CC
- Paradiso
- Ponderosa Villas 30927
- Rancho Casa Blanca
- Regency Park
- Sandstone 30913
- Shadow Hills
- Shadow Hills 30915
- Shadow Ranch
- Sonora Wells
- Sun City Shadow Hills
- Sun City Shadow Hills 30921
- Sun Dance 31475
- Sunburst
- SunCityHil
- Sunny Side Estates
- Talavera
- Talavera 30923
- Terra Lago
- Terra Lago 30924
- The Orchard
- Trilogy Polo Club
- Villa Montego 31482
- Waring Palms 31486
- Wild Flower
Market Summary
Current real estate data for Single Family in Indio as of Oct 26, 2026
480
Single Family Listed
71
Avg DOM
309
Avg $ / SqFt
$630,398
Avg List Price
Property Summary
- Located in the Trilogy Polo Club subdivision, 82445 W Murray Canyon Drive Indio CA is a Single Family for sale in Indio, CA, 92201. It is listed for $609,900 and features 2 beds, 2 baths, and has approximately 1,613 square feet of living space, and was originally constructed in 2018. The current price per square foot is $378. The average price per square foot for Single Family listings in Indio is $309. The average listing price for Single Family in Indio is $630,398.
Similar Listings Nearby
 Courtesy of Bennion Deville Homes. Disclaimer: All data relating to real estate for sale on this page comes from the Broker Reciprocity (BR) of the California Regional Multiple Listing Service. Detailed information about real estate listings held by brokerage firms other than include the name of the listing broker. Neither the listing company nor shall be responsible for any typographical errors, misinformation, misprints and shall be held totally harmless. The Broker providing this data believes it to be correct, but advises interested parties to confirm any item before relying on it in a purchase decision. Copyright 2026. California Regional Multiple Listing Service. All rights reserved.
82445 W Murray Canyon Drive
Indio, CA