
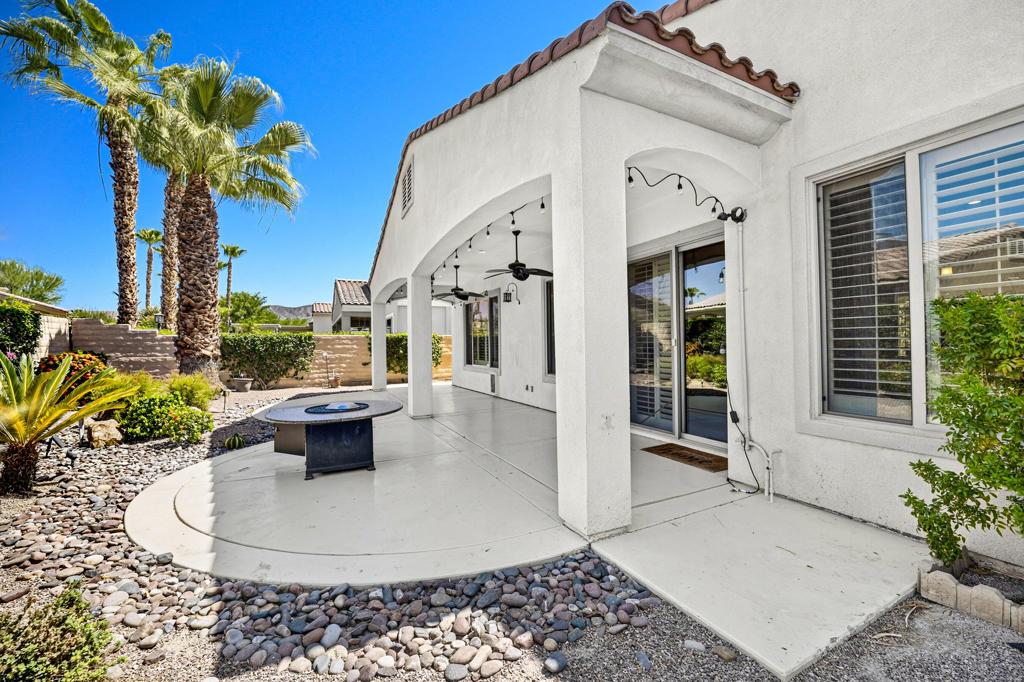
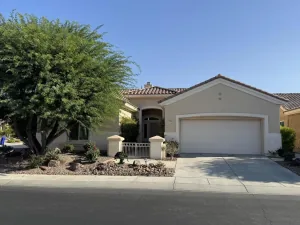

Welcome to resort-style living in the highly sought-after Sun City Shadow Hills, a premier 55+ active adult community! This beautifully maintained Avalino floor plan offers 2 bedrooms, 2 bathrooms, and a versatile DEN featuring CUSTOM Built-INS, providing the perfect blend of comfort, functionality, and low-maintenance living. This home is offered as a 1-year unfurnished lease.The spacious kitchen is designed for both everyday living and entertaining, featuring STAINLESS STEEL appliances, double ovens, a WALK-IN PANTRY, and abundant counter space. Throughout the home, you’ll find easy-care TILE and LUXURY VINYL plank flooring, with NO CARPET for a clean, modern look.The oversized garage includes a SWAMP COOLER, providing added comfort for hobbies, projects, or extra workspace. Outside, enjoy a beautifully landscaped yard where gardening service is included, allowing you to spend more time enjoying the incredible desert lifestyle. Frontier high-speed INTERNET is also included through the HOA, adding exceptional value and convenience.Living in Sun City Shadow Hills means enjoying world-class amenities, including two championship GOLF courses, resort-style pools and spas, state-of-the-art FITNESS centers, PICKLEBALL and TENNIS courts, bocce ball, scenic walking and biking trails, multiple clubhouses, on-site dining, dozens of social clubs and activities, and a full calendar of community events. Whether you’re looking for an active lifestyle or a peaceful desert retreat, this exceptional home offers the best of both.Don’t miss this opportunity to enjoy all that Sun City Shadow Hills has to offer in this exceptional home. Schedule your private showing today!
Property Details
Price:
$2,800
MLS #:
219151150DA
Status:
Active
Beds:
2
Baths:
2
Type:
Single Family
Subtype:
Single Family Residence
Subdivision:
Sun City Shadow Hills
Listed Date:
Aug 6, 2026
Finished Sq Ft:
1,763
Lot Size:
6,970 sqft / 0.16 acres (approx)
Year Built:
2006
See this Listing
Schools
Interior
Bathrooms
2 Full Bathrooms
Flooring
TILE, VINY
Heating
CF
Levels
A
Exterior
Attached Garage YN
1
Garage Spaces
2
Parking Spots
2
Parking Total
2
Security Features
_24HR, GC
Financial
HOA Fee
$1
HOA Fee Frequency
MO
Map
Community
- Address40139 Calle Mandrina Indio CA
- SubdivisionSun City Shadow Hills
- CityIndio
- CountyRiverside
- Zip Code92203
Subdivisions in Indio
- Aliante
- Bella Vida
- Boe Del Heights
- Colony Park
- Desert Collection
- Desert Gardens 31418
- Desert Grove
- Espana
- Espana 30926
- Estacio 31426
- Four Seasons Terra Lago FSTL
- FourSeasonsTerraLago
- Foxstone
- Foxstone 30904
- Generations
- Haciendas
- Haciendas 30906
- Heritage Palms CC
- Heritage Palms CC 31430
- Indian Palms
- Indian Palms 31432
- Indian Springs
- Jackson Park
- Las Brisas 31438
- Las Brisas North
- Madison Estates
- Madison Ranch
- Montage at Santa Rosa
- Monticello II
- North Indio Rancho
- North Indio Rancho 30908
- Oasis Palms
- Outdoor Resorts CC
- Paradiso
- Ponderosa Villas 30927
- Rancho Casa Blanca
- Regency Park
- Sandstone 30913
- Shadow Hills
- Shadow Hills 30915
- Shadow Ranch
- Sonora Wells
- Sun City Shadow Hills
- Sun City Shadow Hills 30921
- Sun Dance 31475
- Sunburst
- SunCityHil
- Sunny Side Estates
- Talavera
- Talavera 30923
- Terra Lago
- Terra Lago 30924
- The Orchard
- Trilogy Polo Club
- Villa Montego 31482
- Waring Palms 31486
- Wild Flower
Market Summary
Current real estate data for Single Family in Indio as of Sep 17, 2026
731
Single Family Listed
147
Avg DOM
238
Avg $ / SqFt
$387,617
Avg List Price
Property Summary
- Located in the Sun City Shadow Hills subdivision, 40139 Calle Mandrina Indio CA is a Single Family for sale in Indio, CA, 92203. It is listed for $2,800 and features 2 beds, 2 baths, and has approximately 1,763 square feet of living space, and was originally constructed in 2006. The current price per square foot is $2. The average price per square foot for Single Family listings in Indio is $238. The average listing price for Single Family in Indio is $387,617.
Similar Listings Nearby
 Courtesy of KW Coachella Valley. Disclaimer: All data relating to real estate for sale on this page comes from the Broker Reciprocity (BR) of the California Regional Multiple Listing Service. Detailed information about real estate listings held by brokerage firms other than include the name of the listing broker. Neither the listing company nor shall be responsible for any typographical errors, misinformation, misprints and shall be held totally harmless. The Broker providing this data believes it to be correct, but advises interested parties to confirm any item before relying on it in a purchase decision. Copyright 2026. California Regional Multiple Listing Service. All rights reserved.
40139 Calle Mandrina
Indio, CA