
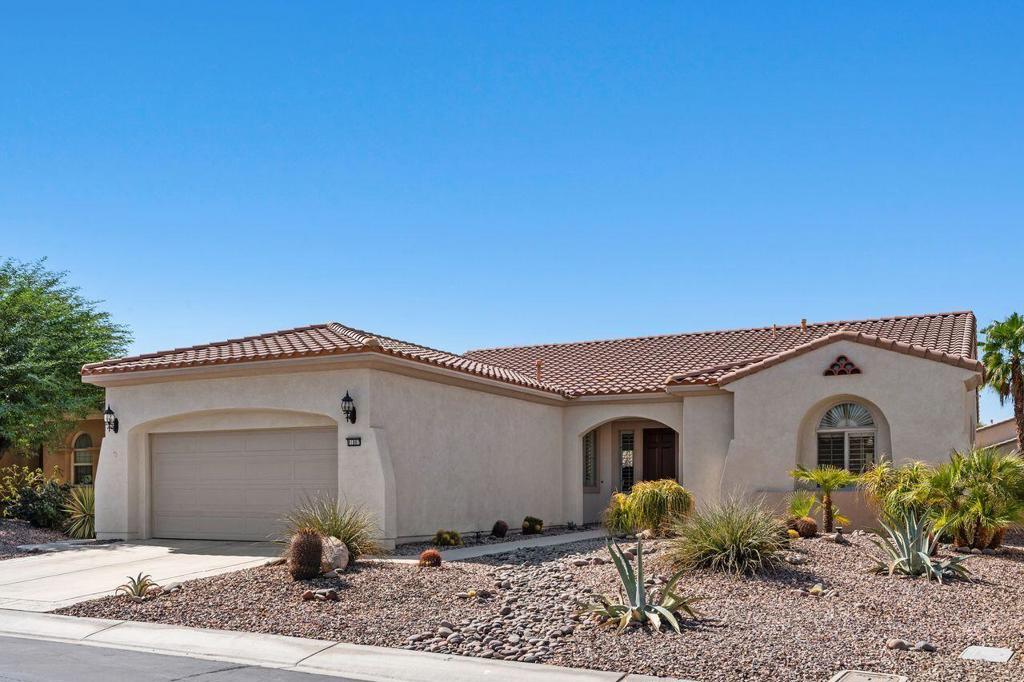
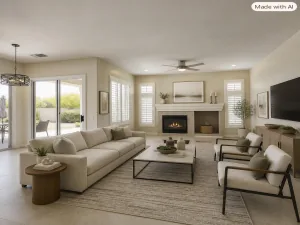
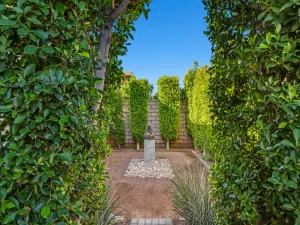
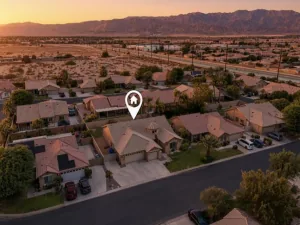
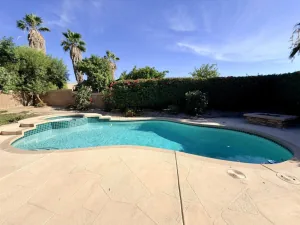
Welcome home to resort-style living in the highly sought-after 55+ gated community of Sun City Shadow Hills! This beautifully maintained Madera floor plan offers 1,854 sq. ft. of light-filled, open-concept living with 2 bedrooms, 2 bathrooms, and a versatile den which is ideal as a home office, studio, or hobby space. An inviting great room flows effortlessly into the dining area and chef’s kitchen, where granite slab countertops, stainless steel appliances, a center island, and a cozy breakfast nook come together for effortless everyday living and entertaining. Plantation shutters throughout add a touch of classic elegance and light control to the home. Retreat to the spacious primary suite, featuring an expansive walk-in closet and a spa-like ensuite bath with dual vanities, a soaking tub, and a separate walk-in shower. This home is move-in ready with a freshly painted interior, a dedicated laundry room with extra storage, and an attached two-car garage with a durable epoxy floor. Plus, resort-style amenities await including two championship golf courses, multiple clubhouses, indoor and outdoor pools, state-of-the-art fitness centers, tennis and pickleball courts, and miles of scenic walking trails — all designed for an active, low-maintenance lifestyle. Don’t miss your chance to own a slice of the Sun City Shadow Hills lifestyle — schedule your private showing today!
Property Details
Price:
$454,000
MLS #:
219152385DA
Status:
Active
Beds:
2
Baths:
2
Type:
Single Family
Subtype:
Single Family Residence
Subdivision:
Sun City Shadow Hills 30921
Neighborhood:
309indionorthofeastvalley
Listed Date:
Sep 16, 2026
Finished Sq Ft:
1,854
Lot Size:
7,841 sqft / 0.18 acres (approx)
Year Built:
2006
See this Listing
Schools
Interior
Appliances
DW, GD, MW, GS
Bathrooms
2 Full Bathrooms
Cooling
CA
Flooring
TILE, CARP
Heating
FA, GAS
Laundry Features
IR
Levels
A
Exterior
Attached Garage YN
1
Community
55+
Community Features
GOLF
Fencing
BW
Garage Spaces
2
Parking Spots
2
Parking Total
2
Roof
TLE
Security Features
_24HR, GC
Senior Community YN
1
Financial
HOA Fee
$398
HOA Fee Frequency
MO
Map
Community
- Address81887 Avenida Del Toro Indio CA
- SubdivisionSun City Shadow Hills (30921)
- CityIndio
- CountyRiverside
- Zip Code92203
Subdivisions in Indio
- Aliante
- Bella Vida
- Boe Del Heights
- Colony Park
- Desert Collection
- Desert Gardens 31418
- Desert Grove
- Espana
- Espana 30926
- Estacio 31426
- Four Seasons Terra Lago FSTL
- FourSeasonsTerraLago
- Foxstone
- Foxstone 30904
- Generations
- Haciendas
- Haciendas 30906
- Heritage Palms CC
- Heritage Palms CC 31430
- Indian Palms
- Indian Palms 31432
- Indian Springs
- Jackson Park
- Las Brisas 31438
- Las Brisas North
- Madison Estates
- Madison Ranch
- Montage at Santa Rosa
- Monticello II
- North Indio Rancho
- North Indio Rancho 30908
- Oasis Palms
- Outdoor Resorts CC
- Paradiso
- Ponderosa Villas 30927
- Rancho Casa Blanca
- Regency Park
- Sandstone 30913
- Shadow Hills
- Shadow Hills 30915
- Shadow Ranch
- Sonora Wells
- Sun City Shadow Hills
- Sun City Shadow Hills 30921
- Sun Dance 31475
- Sunburst
- SunCityHil
- Sunny Side Estates
- Talavera
- Talavera 30923
- Terra Lago
- Terra Lago 30924
- The Orchard
- Trilogy Polo Club
- Villa Montego 31482
- Waring Palms 31486
- Wild Flower
Market Summary
Current real estate data for Single Family in Indio as of Oct 14, 2026
932
Single Family Listed
134
Avg DOM
250
Avg $ / SqFt
$401,034
Avg List Price
Property Summary
- Located in the Sun City Shadow Hills (30921) subdivision, 81887 Avenida Del Toro Indio CA is a Single Family for sale in Indio, CA, 92203. It is listed for $454,000 and features 2 beds, 2 baths, and has approximately 1,854 square feet of living space, and was originally constructed in 2006. The current price per square foot is $245. The average price per square foot for Single Family listings in Indio is $250. The average listing price for Single Family in Indio is $401,034.
Similar Listings Nearby
 Courtesy of Coldwell Banker Realty. Disclaimer: All data relating to real estate for sale on this page comes from the Broker Reciprocity (BR) of the California Regional Multiple Listing Service. Detailed information about real estate listings held by brokerage firms other than include the name of the listing broker. Neither the listing company nor shall be responsible for any typographical errors, misinformation, misprints and shall be held totally harmless. The Broker providing this data believes it to be correct, but advises interested parties to confirm any item before relying on it in a purchase decision. Copyright 2026. California Regional Multiple Listing Service. All rights reserved.
81887 Avenida Del Toro
Indio, CA